Skip main navigation
Off market
  • $684,100

    2339 Whistler Dr, Longmont, CO 80504

    3beds
    3,379sqft
    Single Family Residence
    Built in ----
    -- sqft lot
    $684,100 Zestimate®
    $202/sqft
    $3,253 Estimated rent

    Home value

    $684,100

    $650,000 - $718,000

    $3,253/mo

    Zestimate® history
    Loading
    Loading...

    Owner options

    List your home for rent

    $3,253/mo

    Rent Zestimate®

    Find your next renter with Zillow Rental Manager. Plus, with online applications, you can quickly screen prospective tenants – for free.

    Learn more

    $3,253/mo

    Rent Zestimate®

    Refinance and save

    $3,961/mo

    Est. payment

    Refinancing to a lower rate could help reduce your monthly payments and save thousands over the life of the loan.

    See today's rates

    $3,961/mo

    Est. payment

    Explore your selling options

    Work with a Zillow partner agent

    Leverage their expertise and Zillow's premium Showcase listings to get your home seen by more buyers.

    Get started

    List with your own agent

    Get your home in front of millions of buyers by listing it on Zillow.

    Learn how to do it

    Sell it yourself

    Take full control of how buyers see your home on Zillow by listing For Sale by Owner (FSBO).

    List your home

    What's special

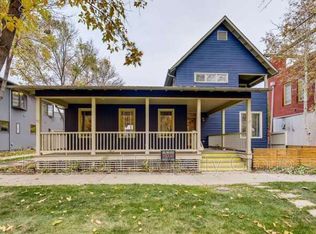
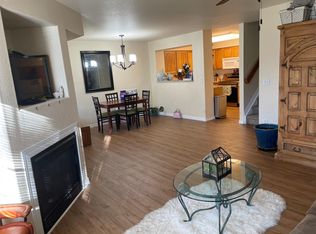
    Welcome to this semi-custom, 2-story, 3 bedroom, 3.5 bathroom and finished basement home available for rent in Longmont, CO. Situated on a large corner lot abutting community common space offering heaps of privacy and curb appeal. Enjoy the covered, wrap-around patio highlighted by the double sided fireplace. Step inside to a main level featuring gleaming hardwood floors, designer paint scheme, and 9' ceilings. The spacious living room boasts a cozy, see through, gas fireplace, perfect for relaxing on chilly evenings. The upgraded kitchen is a chef's dream with modern, stainless steel appliances, custom cabinetry, pantry, and quartz countertops. The kitchen opens beautifully to the eat-in space, and family room with stone clad fireplace. Expansive formal dining room could also make a great office as one wall has a built-in desk, drawers and shelving. Through the sliding glass door off the eat-in space you can access a private stone patio perfect for barbecuing and a firepit. The fenced yard provides privacy and a safe space for outdoor activities. Landscaping services are included for easy maintenance. The upper level boasts a primary suite, two large bedrooms, full bath, and convenient laundry room. The primary suite has vaulted ceilings, a 5-piece bath with huge soak tub and glass enclosed shower. Awesome finished basement with a massive great room and plenty of space for an entertainment center, workout area, and pool/ping pong table. Spa like bathroom featuring a full steam shower. Need a private office? Bonus finished space above the attached 2-car garage. Don't miss this opportunity to make this magnificent residence your home! **Before applying, do you have a showing scheduled? PLEASE schedule an in person showing directly on Properties Plus website. Sorry, we do NOT offer virtual showings. Showings are scheduled online only. Min requirements for approval: Income & Employment: Net monthly income of combined applicants must be two (2.0) times the monthly rental rate. Minimum credit score of each applicant must be 650 or better. No negative rental history or lack of rental history. Please be prepared to show proof of "personal" income not "business" income. Or you will pay any portion of your rent from public or private assistance, a grant, or a loan program regardless of whether such public or private assistance, grant or loan program is paid directly, indirectly, or on your behalf to the landlord and meet the state statute requirements. Applications are considered complete after all adults have applied and the property has been viewed in person AND All RADON Disclosures have been executed by all parties applying. All applicants must meet the minimum prequalification's prior to the landlord's review. Nothing herein, shall obligate Properties Plus, LLC to accept or approve any application for a rental. The Landlord, at their own discretion will approve or deny the rental applications based on credit history, rental history, income history, and criminal history; of each resident over the age of 18 applying within the household. All applicants within a household are considered as a whole, not individually. REQUIRED: Proof of Renter's Insurance at Move-In. $300,000 Minimum on Limits of Liability and Properties Plus, LLC must be listed as additionally insured. Resident May Choose to Add Personal Belongings Coverage at Own Discretion and at Resident's Cost. Resident(s) Responsible for Verifying the Square Footage. If Applicant provides Properties Plus, LLC with a PTSR: a) the PTSR must be available to Properties Plus, LLC by a consumer reporting agency/third-party website that regularly engages in the business of providing consumer reports; 2) the PTSR must comply with all state and federal laws pertaining to use and disclosure of information contained in a consumer report by a consumer reporting agency; and c) Applicant certifies that there has not been a material change in the information in the PTSR, including the Applicant's name, address, bankruptcy status, criminal history, or eviction history, since the PTSR was generated.

    This property is not currently displayed as for sale or rent on Zillow. This may be different from what's on other websites or public sources.

    Zillow last checked:

    Listing updated:

    Source: Zillow Rentals

    Facts & features

    Interior

    Bedrooms & bathrooms
    • Bedrooms: 3
    • Bathrooms: 4
    • Full bathrooms: 3
    • 1/2 bathrooms: 1
    Heating
    • Fireplace
    Cooling
    • Central Air
    Appliances
    • Included: Disposal, Dryer, Microwave, Range Oven, Refrigerator, Washer
    • Laundry: In Unit
    Features
    • Flooring: Hardwood
    • Has basement: Yes
    • Has fireplace: Yes
    Interior area
    • Total interior livable area: 3,379 sqft

    Property

    Parking
    • Parking features: Attached
    • Has attached garage: Yes
    • Details: Contact manager
    Features
    • Exterior features: Landscaping included in rent, Upgraded Kitchen
    • Fencing: Fenced Yard
    Details
    • Parcel number: 120526204009

    Construction

    Type & style
    • Home type: SingleFamily
    • Property subtype: Single Family Residence

    Community & HOA

    Community
    • Deposit fee: $8,000
    Location
    • Region: Longmont

    Financial & listing details

    • Price per square foot: $202/sqft
    • Tax assessed value: $738,300
    • Annual tax amount: $4,413
    • Date on market: 2/4/2025
    • Lease term: Contact For Details

    Price history

    DateEventPrice
    12/11/2025Listing removed$699,000$207/sqft
    Source: IRES as distributed by MLS GRID #1045356 Report a problem
    10/24/2025Price change$699,000-4.1%$207/sqft
    Source: IRES as distributed by MLS GRID #1045356 Report a problem
    10/17/2025Price change$729,000-2.7%$216/sqft
    Source: IRES as distributed by MLS GRID #1045356 Report a problem
    10/9/2025Listed for sale$749,000$222/sqft
    Source: IRES as distributed by MLS GRID #1045356 Report a problem
    10/1/2025Listing removed$749,000$222/sqft
    Source: IRES as distributed by MLS GRID #1042241 Report a problem
    9/19/2025Price change$749,000-2.6%$222/sqft
    Source: IRES as distributed by MLS GRID #1042241 Report a problem
    8/26/2025Listed for sale$769,000$228/sqft
    Source: IRES as distributed by MLS GRID #1042241 Report a problem
    8/25/2025Listing removed$769,000$228/sqft
    Source: IRES as distributed by MLS GRID #1029970 Report a problem
    8/14/2025Price change$769,000-2%$228/sqft
    Source: IRES as distributed by MLS GRID #1029970 Report a problem
    6/30/2025Price change$784,500-0.1%$232/sqft
    Source: IRES as distributed by MLS GRID #1029970 Report a problem
    6/17/2025Price change$785,000-1.8%$232/sqft
    Source: IRES as distributed by MLS GRID #1029970 Report a problem
    5/13/2025Listing removed$4,000$1/sqft
    Source: Zillow Rentals Report a problem
    4/23/2025Price change$799,000-2.6%$236/sqft
    Source: IRES as distributed by MLS GRID #1029970 Report a problem
    4/4/2025Listed for sale$820,000+822.4%$243/sqft
    Source: IRES as distributed by MLS GRID #1029970 Report a problem
    2/4/2025Listed for rent$4,000$1/sqft
    Source: Zillow Rentals Report a problem
    8/31/2005Sold$88,900$26/sqft
    Source: Public Record Report a problem

    Public tax history

    YearProperty taxesTax assessment
    2025$4,413 +1.4%$46,144 -7.4%
    2024$4,353 +14.3%$49,821 -1%
    2023$3,807 -1.3%$50,305 +30.8%
    2022$3,856 +14.5%$38,469 -2.8%
    2021$3,369 $39,576 +14.1%
    2020$3,369 +9.1%$34,678
    2019$3,087 $34,678 +6.7%
    2018$3,087 $32,501 -9.5%
    2017$3,087 +3.2%$35,931 +16.2%
    2016$2,991 +6.2%$30,925 +24%
    2015$2,817 +20.9%$24,947
    2014$2,330 -5.5%$24,947
    2013$2,466 +6.8%$24,947 -6.2%
    2012$2,309 -4%$26,586
    2011$2,405 +1.8%--
    2010$2,362 -4.9%$27,940
    2009$2,485 +12.1%$27,940 -17.8%
    2008$2,216 +161.7%$34,010
    2007$847 $34,010
    Find assessor info on the county website

    Neighborhood: Central Business District

    Nearby schools

    GreatSchools rating
    Get a cash offer in 3 minutes
    Find out how much your home could sell for in as little as 3 minutes with a no-obligation cash offer.
    Estimated market value
    $684,100
    Get a cash offer in 3 minutes
    Find out how much your home could sell for in as little as 3 minutes with a no-obligation cash offer.
    Estimated market value
    $684,100