Spring is in the air, the water levels will soon be at full pool and the Lake home you've been dreaming of is ready for you! Experience the epitome of lakeside luxury in this exquisite farmhouse-style home situated in the highly sought-after Wild Pear Shores community on Douglas Lake. Boasting over 4000 sq ft of superior quality construction, this residence offers a perfect blend of location and craftsmanship. Step inside to discover a spacious open floor plan featuring 4 bedrooms, 3.5 baths, and ample room for entertaining guests. The chef's kitchen is a culinary dream with stainless steel appliances, gas cooktop and wait until you see the large butler's pantry hidden behind secret cabinet doors. Love big family gatherings? No problem, there is seating for 10 around the amazing marble counter bar top and still plenty of room for a large dining table and breakfast nook. The main level includes a stunning Master BR with a walk-in shower, a second bedroom, and a fully finished sunroom for year-round enjoyment. Upstairs, two additional bedrooms, a vast bonus room ideal for an office or workout space, with lots of storage room too. Don't forget the oversized 4-car garage with workshop space to store all of your toys. The garage space is heat/cooled and has its own bathroom! There is even an RV space with 50 amp power and utility connections. Outside, a level (yes actually level!) back yard spanning over 1.6 acres. Follow the gravel path to your private dock on Douglas Lake, offering breathtaking views and access to water activities. Enjoy the convenience of a 50ft long boat ramp, a 30ft x 22ft wide dock with a boat bay. This home is designed for low maintenance with durable siding and concrete slab, ensuring longevity with minimal upkeep. Embrace a lifestyle of luxury and relaxation in this meticulously crafted lakeside retreat that is move-in ready and awaiting your presence.
Closed
$1,100,000
2339 Wild Pear Trl, Dandridge, TN 37725
4beds
4,012sqft
Single Family Residence, Residential
Built in 2022
1.64 Acres Lot
$1,078,000 Zestimate®
$274/sqft
$5,323 Estimated rent
Home value
$1,078,000
$819,000 - $1.42M
$5,323/mo
Zestimate® history
Owner options
List your home for rent
$5,323/mo
Rent Zestimate®
Find your next renter with Zillow Rental Manager. Plus, with online applications, you can quickly screen prospective tenants – for free.
$5,323/mo
Rent Zestimate®
Refinance and save
$6,573/mo
Est. payment
Refinancing to a lower rate could help reduce your monthly payments and save thousands over the life of the loan.
$6,573/mo
Est. payment
Explore your selling options
Work with a Zillow partner agent
Leverage their expertise and Zillow's premium Showcase listings to get your home seen by more buyers.
Get startedList with your own agent
Get your home in front of millions of buyers by listing it on Zillow.
Learn how to do itSell it yourself
Take full control of how buyers see your home on Zillow by listing For Sale by Owner (FSBO).
List your homeWhat's special
Zillow last checked:
Listing updated:
Listed by:
Jo Schultheiss 865-500-9895,
The Real Estate Firm Inc.
Bought with:
Jo Schultheiss, 363815
The Real Estate Firm Inc.
Source: RealTracs MLS as distributed by MLS GRID,MLS#: 3116448
Facts & features
Interior
Bedrooms & bathrooms
- Bedrooms: 4
- Bathrooms: 4
- Full bathrooms: 3
- 1/2 bathrooms: 1
Bedroom 1
- Features: Walk-In Closet(s)
- Level: Walk-In Closet(s)
Kitchen
- Features: Pantry
- Level: Pantry
Living room
- Features: Great Room
- Level: Great Room
Other
- Features: Breakfast Room
- Level: Breakfast Room
Other
- Features: Florida Room
- Level: Florida Room
Heating
- Central, Heat Pump, Natural Gas, Zoned, Other
Cooling
- Wall/Window Unit(s), Central Air, Ceiling Fan(s), Other
Appliances
- Included: Dishwasher, Disposal, Microwave, Range, Refrigerator, Oven
- Laundry: Washer Hookup, Electric Dryer Hookup
Features
- Walk-In Closet(s), Pantry, Ceiling Fan(s)
- Flooring: Tile, Vinyl
- Number of fireplaces: 2
- Fireplace features: Electric
Interior area
- Total structure area: 4,012
- Total interior livable area: 4,012 sqft
Property
Parking
- Total spaces: 4
- Parking features: Garage Door Opener, Attached
- Attached garage spaces: 4
Features
- Levels: Three Or More
- Stories: 2
- Patio & porch: Deck, Patio, Porch, Covered
- Has view: Yes
- View description: Mountain(s)
- Waterfront features: River Front
Lot
- Size: 1.64 Acres
- Dimensions: 146.8 x 558.3 IRR
- Features: Other, Wooded, Level
- Topography: Other,Wooded,Level
Details
- Parcel number: 060K A 01100 000
- Special conditions: Standard
Construction
Type & style
- Home type: SingleFamily
- Architectural style: Other
- Property subtype: Single Family Residence, Residential
Materials
- Frame, Vinyl Siding
Condition
- New construction: No
- Year built: 2022
Utilities & green energy
- Sewer: Septic Tank
- Water: Public
- Utilities for property: Natural Gas Available, Water Available
Green energy
- Energy efficient items: Water Heater, Windows
Community & HOA
Community
- Security: Smoke Detector(s)
- Subdivision: Wild Pear Shores
HOA
- Has HOA: Yes
- Services included: Insurance
- HOA fee: $150 annually
Location
- Region: Dandridge
Financial & listing details
- Price per square foot: $274/sqft
- Annual tax amount: $3,047
- Date on market: 3/6/2025
Price history
| Date | Event | Price |
|---|---|---|
| 1/16/2026 | Sold | $1,100,000-9.8%$274/sqft |
Source:  RealTracs MLS as distributed by MLS GRID #3116448 Report a problem RealTracs MLS as distributed by MLS GRID #3116448 Report a problem | ||
| 12/4/2025 | Pending sale | $1,219,900$304/sqft |
Source:  East Tennessee Realtors #1292263 Report a problem East Tennessee Realtors #1292263 Report a problem | ||
| 8/15/2025 | Price change | $1,219,900-1.6%$304/sqft |
Source: East Tennessee Realtors #1292263 Report a problem | ||
| 6/27/2025 | Price change | $1,239,900-0.8%$309/sqft |
Source: East Tennessee Realtors #1292263 Report a problem | ||
| 3/6/2025 | Listed for sale | $1,249,900-3.5%$312/sqft |
Source: My State MLS #11419474 Report a problem | ||
| 10/17/2024 | Listing removed | $1,295,000$323/sqft |
Source: East Tennessee Realtors #1265100 Report a problem | ||
| 9/25/2024 | Pending sale | $1,295,000$323/sqft |
Source: East Tennessee Realtors #1265100 Report a problem | ||
| 7/31/2024 | Listed for sale | $1,295,000$323/sqft |
Source:  GSMAR, GSMMLS #301394 Report a problem GSMAR, GSMMLS #301394 Report a problem | ||
| 7/3/2024 | Pending sale | $1,295,000$323/sqft |
Source: East Tennessee Realtors #1265100 Report a problem | ||
| 6/6/2024 | Listed for sale | $1,295,000$323/sqft |
Source: East Tennessee Realtors #1265100 Report a problem | ||
Public tax history
Tax history is unavailable.
Neighborhood: 37725
Nearby homes
- $--2.39 Acres55 Wild Pear Trl, Dandridge, TN 37725Off Market
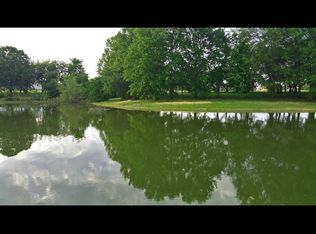
- $--0.99 AcresWild Pear Trl, Dandridge, TN 37725Off Market

- $--0.99 Acres0 Wild Pear Trl LOT 24, Dandridge, TN 37725Off Market

- $300,0002.73 Acres26 Wild Pear Trl, Dandridge, TN 37725Sold
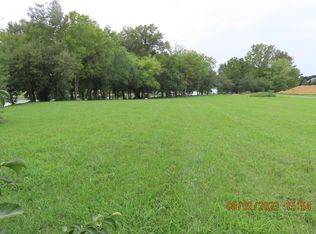
- $784,4003 bd3 ba1.9k sqft2330 Wild Pear Trl, Dandridge, TN 37725Off Market
- $1,448,000-- bd3 ba5.7k sqft2300 Wild Pear Trl, Dandridge, TN 37725Off Market
- $1,097,100-- bd3 ba3.3k sqft2355 Wild Pear Trl, Dandridge, TN 37725Off Market
- $1,275,0004 bd5 ba3.9k sqft2371 Wild Pear Trl, Dandridge, TN 37725Sold
Nearby schools
GreatSchools rating
- 5/10White Pine Elementary SchoolGrades: PK-8Distance: 4.2 mi
- 6/10Jefferson Co High SchoolGrades: 9-12Distance: 8.6 mi
Schools provided by the listing agent
- Elementary: White Pine Elementary
- Middle: Maury Middle School
- High: Jefferson Co High School
Source: RealTracs MLS as distributed by MLS GRID. This data may not be complete. We recommend contacting the local school district to confirm school assignments for this home.
Get a cash offer in 3 minutes
Find out how much your home could sell for in as little as 3 minutes with a no-obligation cash offer.
Estimated market value
$1,078,000
Get a cash offer in 3 minutes
Find out how much your home could sell for in as little as 3 minutes with a no-obligation cash offer.
Estimated market value
$1,078,000
- Tennessee
- Jefferson County
- Dandridge
- 37725
- 2339 Wild Pear Trl
Nearby cities
Nearby zip codes
Other Dandridge Topics
