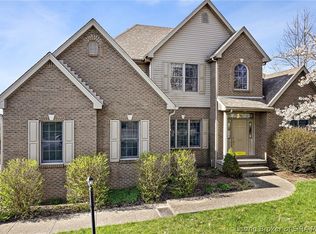
Home features an inviting wraparound front porch located at the entrance of cul-de-sac. A 4 bedroom, 3 full-2 half bath home over a finished basement. The open concept living room, kitchen with breakfast bar and eat-in area offers comfort, style and functionality. Kitchen showcases granite countertops, stainless steel appliances and double doors leading to a two level trek deck with retrackable awning perfect for gathering. The main bedroom located on first floor includes a walk-in closet and an en-suite bath. Additional rooms on main floor include dining, utility and half bath. Wrought iron and oak open staircase leading upstairs to open loft perfect for office, craft or study area. Bedroom, full bath and walk-in closet also included in upstairs area. Basement has extra large family room, wide hallway with additional closets for seasonal storage, 2 bedrooms and a jack and jill bath. Home is filled with natural light through out as well as recess lighting. Vaulted living room to staircase for an added touch of elegance. Nice back yard with a wooded back drop. Home ready for immediate occupancy.
Sold for $471,320
$471,320
2339 Woods Edge Drive, Madison, IN 47250
4beds
3,432sqft
Single Family Residence
Built in 2004
0.43 Acres Lot
$485,100 Zestimate®
$137/sqft
$4,690 Estimated rent
Home value
$485,100
Estimated sales range
Not available
$4,690/mo
Zestimate® history
Owner options
List your home for rent
$4,690/mo
Rent Zestimate®
Find your next renter with Zillow Rental Manager. Plus, with online applications, you can quickly screen prospective tenants – for free.
$4,690/mo
Rent Zestimate®
Refinance and save
$2,797/mo
Est. payment
Refinancing to a lower rate could help reduce your monthly payments and save thousands over the life of the loan.
$2,797/mo
Est. payment
Explore your selling options
Work with a Zillow partner agent
Leverage their expertise and Zillow's premium Showcase listings to get your home seen by more buyers.
Get startedList with your own agent
Get your home in front of millions of buyers by listing it on Zillow.
Learn how to do itSell it yourself
Take full control of how buyers see your home on Zillow by listing For Sale by Owner (FSBO).
List your homeWhat's special
En-suite bathOpen loftWooded back dropInviting wraparound front porchNatural lightGranite countertopsStainless steel appliances
Zillow last checked:
Listing updated:
Listed by:
Brenda Eversole,
Century 21 River Valley
Bought with:
Teresa Jewell, RB14033824
eXp Realty, LLC
Source: SIRA,MLS#: 202508790 Originating MLS: Southern Indiana REALTORS Association
Originating MLS: Southern Indiana REALTORS AssociationFacts & features
Interior
Bedrooms & bathrooms
- Bedrooms: 4
- Bathrooms: 5
- Full bathrooms: 3
- 1/2 bathrooms: 2
Rooms
- Room types: Family Room
Primary bedroom
- Description: Trey Ceiling,Flooring: Carpet
- Level: First
- Dimensions: 11.8 x 16.1
Bedroom
- Description: Flooring: Carpet
- Level: Second
- Dimensions: 11.8 x 19.7
Bedroom
- Description: Flooring: Carpet
- Level: Lower
- Dimensions: 11.3 x 15.6
Bedroom
- Description: Flooring: Carpet
- Level: Lower
- Dimensions: 9.9 x 10.9
Dining room
- Description: Flooring: Wood
- Level: First
- Dimensions: 12.2 x 17
Family room
- Description: Double Doors to Deck/Patio,Flooring: Carpet
- Level: Lower
- Dimensions: 16.5 x 31.7
Other
- Description: Main Bath-Double Vanity-Shower-Soaking Tub,Flooring: Vinyl
- Level: First
- Dimensions: 8.2 x 9.8
Other
- Description: Flooring: Vinyl
- Level: Second
- Dimensions: 5.5 x 8.9
Other
- Description: Jack and Jill- Double Vanity-Shower,Flooring: Vinyl
- Level: Lower
- Dimensions: 7.3 x 9.9
Half bath
- Description: Flooring: Wood
- Level: First
- Dimensions: 4.10 x 4.8
Half bath
- Description: Flooring: Vinyl
- Level: Lower
- Dimensions: 3.9 x 8.2
Kitchen
- Description: Breakfast Bar-Granite Counter Tops,Flooring: Wood
- Level: First
- Dimensions: 13 x 19.2
Living room
- Description: Vaulted Ceiling-Open Staircase,Flooring: Wood
- Level: First
- Dimensions: 15.8 x 19.1
Other
- Description: Eat-In Area,Flooring: Wood
- Level: First
- Dimensions: 8 x 9.3
Other
- Description: Loft-Open to Living Room,Flooring: Carpet
- Level: Second
- Dimensions: 6.6 x 19.2
Other
- Description: Utility Room,Flooring: Vinyl
- Level: First
- Dimensions: 5.6 x 9
Other
- Description: Main Bedroom Walk-In Closet,Flooring: Carpet
- Level: First
- Dimensions: 5.5 x 11.2
Heating
- Forced Air, Heat Pump
Cooling
- Central Air
Appliances
- Included: Dishwasher, Disposal, Microwave, Oven, Range, Refrigerator, Water Softener
- Laundry: Main Level, Laundry Room
Features
- Breakfast Bar, Separate/Formal Dining Room, Eat-in Kitchen, Loft, Bath in Primary Bedroom, Main Level Primary, Open Floorplan, Storage, Utility Room, Vaulted Ceiling(s), Walk-In Closet(s), Window Treatments
- Windows: Blinds, Thermal Windows
- Basement: Finished,Sump Pump
- Has fireplace: No
Interior area
- Total structure area: 3,432
- Total interior livable area: 3,432 sqft
- Finished area above ground: 2,457
- Finished area below ground: 975
Property
Parking
- Total spaces: 2
- Parking features: Attached, Garage, Garage Door Opener
- Attached garage spaces: 2
- Has uncovered spaces: Yes
Features
- Levels: One and One Half
- Stories: 1.5
- Patio & porch: Covered, Deck, Patio, Porch
- Exterior features: Deck, Landscaping, Paved Driveway, Porch, Patio
Lot
- Size: 0.43 Acres
Details
- Parcel number: 390823400168000007
- Zoning: Residential
- Zoning description: Residential
- Special conditions: Estate
Construction
Type & style
- Home type: SingleFamily
- Architectural style: One and One Half Story
- Property subtype: Single Family Residence
Materials
- Stone, Vinyl Siding, Frame
- Foundation: Poured
- Roof: Shingle
Condition
- New construction: No
- Year built: 2004
Utilities & green energy
- Sewer: Public Sewer
- Water: Connected, Public
Community & HOA
Community
- Subdivision: Springhills Sec 3
Location
- Region: Madison
Financial & listing details
- Price per square foot: $137/sqft
- Tax assessed value: $277,600
- Annual tax amount: $2,766
- Date on market: 6/23/2025
- Cumulative days on market: 156 days
- Listing terms: Cash,Conventional,FHA,VA Loan
Price history
| Date | Event | Price |
|---|---|---|
| 11/26/2025 | Sold | $471,320-5.7%$137/sqft |
Source:  SIRA #202508790 Report a problem SIRA #202508790 Report a problem | ||
| 8/21/2025 | Price change | $499,900-3.8%$146/sqft |
Source: SIRA #202508790 Report a problem | ||
| 6/23/2025 | Listed for sale | $519,900+89.1%$151/sqft |
Source: SIRA #202508790 Report a problem | ||
| 11/11/2005 | Sold | $275,000$80/sqft |
Source: Agent Provided Report a problem | ||
Public tax history
| Year | Property taxes | Tax assessment |
|---|---|---|
| 2024 | $2,807 -0.2% | $277,600 -1.1% |
| 2023 | $2,812 +6.5% | $280,700 -0.2% |
| 2022 | $2,640 -1% | $281,200 +6.5% |
| 2021 | $2,668 -1% | $264,000 -1% |
| 2020 | $2,696 -1% | $266,800 -1% |
| 2019 | $2,724 +0.1% | $269,600 -1% |
| 2018 | $2,722 -1% | $272,400 +0.1% |
| 2017 | $2,750 +24.7% | $272,200 -1% |
| 2016 | $2,206 +7.9% | $275,000 +20.6% |
| 2014 | $2,045 -4.2% | $228,100 -1.4% |
| 2013 | $2,136 -11.7% | $231,300 -6.1% |
| 2012 | $2,420 -16.7% | $246,200 -15.2% |
| 2011 | $2,904 | $290,400 |
| 2010 | $2,904 | $290,400 |
| 2009 | $2,904 -6.2% | $290,400 +9.2% |
| 2007 | $3,096 -37% | $266,000 -2.1% |
| 2006 | $4,912 | $271,600 +20792.3% |
| 2005 | -- | $1,300 |
Find assessor info on the county website
Neighborhood: 47250
Nearby homes
- $480,0003 bd4 ba4k sqft2349 Woods Edge Dr, Madison, IN 47250Sold
- $565,5003 bd3 ba3.1k sqft2329 Woods Edge Dr, Madison, IN 47250Off Market
- $553,7004 bd4 ba2.7k sqft2359 Woods Edge Dr, Madison, IN 47250Off Market
- $533,6003 bd3 ba3.3k sqft2414 Forest Dr, Madison, IN 47250Off Market
- $713,5004 bd4 ba3.7k sqft2319 Woods Edge Dr, Madison, IN 47250Off Market
- $349,9003 bd2 ba2.2k sqft2348 Woods Edge Dr, Madison, IN 47250Sold
- $31,600-- bd-- ba-- sqft2329 Bedford Fls, Madison, IN 47250Off Market
- $668,7004 bd3 ba4.4k sqft2320 Woods Edge Dr, Madison, IN 47250Off Market
Nearby schools
GreatSchools rating
- 6/10Madison Consolidated Jr High SchoolGrades: 5-8Distance: 1.7 mi
- 6/10Madison Consolidated High SchoolGrades: 9-12Distance: 1.7 mi
- 9/10Lydia Middleton Elementary SchoolGrades: PK-4Distance: 2.3 mi


Get pre-qualified for a loan
At Zillow Home Loans, we can pre-qualify you in as little as 5 minutes with no impact to your credit score.An equal housing lender. NMLS #10287.
- Indiana
- Jefferson County
- Madison
- 47250
- 2339 Woods Edge Drive
Nearby cities
Nearby zip codes
Other Madison Topics
