Discover the perfect blend of comfort and complete accessibility in this charming residence located within the prestigious Advent Christian Village in Dowling Park, Florida. Designed for effortless living, the home is fully wheelchair accessible, featuring a seamless no-step interior, extra-wide doorways, and spacious hallways. The thoughtful layout includes a primary suite with an expansive walk-in shower and a convenient half-bath for visitors. At the heart of the home, the open-concept living and dining areas provide a bright, airy atmosphere perfect for both quiet relaxation and entertaining. Functionality meets lifestyle with the extra-large 1+ car garage, offering abundant storage and ample room for your golf cart—the preferred way to navigate the village’s scenic paths. Nestled along the banks of the historic Suwannee River, this vibrant 55+ community offers an unparalleled lifestyle with on-site dining, shopping, a wellness center, pools, tennis courts, and comprehensive healthcare services. Please note: Purchase is subject to Buyer approval for Advent Christian Village membership.
For sale
$198,000
23390 Elmwood Ln, Live Oak, FL 32064
2beds
1,154sqft
:
Get pre-qualified$1,338/mo
Single Family Residence
Built in 1998
8,712 Square Feet Lot
$-- Zestimate®
$172/sqft
$11/mo HOA
What's special
Spacious hallwaysConvenient half-bath for visitorsExtra-wide doorwaysSeamless no-step interior
- 93 days |
- 493 |
- 24 |
Zillow last checked:
Listing updated:
Listed by:
Channah Galbraith 850-973-0759,
The American Dream
Source: TBR,MLS#: 399432
Facts & features
Interior
Bedrooms & bathrooms
- Bedrooms: 2
- Bathrooms: 2
- Full bathrooms: 1
- 1/2 bathrooms: 1
Rooms
- Room types: Foyer, Garage, Other, Pantry
Primary bedroom
- Dimensions: 16x14
Bedroom 2
- Dimensions: 16x15
Dining room
- Dimensions: 10x7
Family room
- Dimensions: 0x0
Kitchen
- Dimensions: 11x10
Living room
- Dimensions: 12x13
Heating
- Central
Cooling
- Central Air, Ceiling Fan(s)
Appliances
- Included: Dryer, Ice Maker, Refrigerator, Stove, Washer
Features
- Handicap Access, Entrance Foyer, Pantry, Walk-In Closet(s)
- Flooring: Engineered Hardwood, Tile
- Has fireplace: No
Interior area
- Total structure area: 1,154
- Total interior livable area: 1,154 sqft
Property
Parking
- Total spaces: 1
- Parking features: Garage, One Car Garage
- Garage spaces: 1
Features
- Stories: 1
- Patio & porch: Covered, Porch
- Pool features: Community
- Has view: Yes
- View description: None
Lot
- Size: 8,712 Square Feet
- Dimensions: 53 x 121 x 91 x 121
Details
- Parcel number: 0503S11E11341120060
- Special conditions: Standard
Construction
Type & style
- Home type: SingleFamily
- Architectural style: One Story,Traditional
- Property subtype: Single Family Residence
Materials
- Vinyl Siding
- Foundation: Slab
Condition
- Year built: 1998
Utilities & green energy
- Sewer: Public Sewer
Community & HOA
Community
- Features: Curbs, Gutter(s), Pool, Street Lights, Sidewalks
- Subdivision: RIVERWOOD UNIT
HOA
- Has HOA: Yes
- Services included: Clubhouse, Common Areas, Pool(s), Street Lights
- HOA fee: $127 annually
Location
- Region: Live Oak
Financial & listing details
- Price per square foot: $172/sqft
- Tax assessed value: $150,255
- Annual tax amount: $2,579
- Date on market: 5/3/2026
- Cumulative days on market: 95 days
- Listing terms: Cash,Conventional,FHA,VA Loan
Estimated market value
Not available
Estimated sales range
Not available
Not available
Price history
| Date | Event | Price |
|---|---|---|
| 5/3/2026 | Listed for sale | $198,000-15.4%$172/sqft |
Source:  TBR #399432 Report a problem TBR #399432 Report a problem | ||
| 10/9/2025 | Listing removed | $234,000$203/sqft |
Source: TBR #384271 Report a problem | ||
| 6/27/2025 | Price change | $234,000-4.1%$203/sqft |
Source: TBR #384271 Report a problem | ||
| 5/21/2025 | Price change | $244,000-2%$211/sqft |
Source: TBR #384271 Report a problem | ||
| 4/8/2025 | Listed for sale | $249,000+77.9%$216/sqft |
Source: TBR #384271 Report a problem | ||
| 3/20/2020 | Sold | $140,000-3.4%$121/sqft |
Source: Public Record Report a problem | ||
| 1/28/2020 | Price change | $145,000-6.5%$126/sqft |
Source: CENTURY 21 The Darby-Rogers Company #106762 Report a problem | ||
| 1/21/2019 | Listed for sale | $155,000+29.2%$134/sqft |
Source: POOLE REALTY INC. #103279 Report a problem | ||
| 2/22/2016 | Sold | $120,000$104/sqft |
Source: Public Record Report a problem | ||
Public tax history
| Year | Property taxes | Tax assessment |
|---|---|---|
| 2025 | $2,579 +6.3% | $150,255 +6.5% |
| 2024 | $2,427 -0.3% | $141,077 +0.3% |
| 2023 | $2,435 +12.2% | $140,628 +15% |
| 2022 | $2,170 -2.3% | $122,299 |
| 2021 | $2,221 +18.4% | $122,299 +14.3% |
| 2020 | $1,877 -0.8% | $106,980 |
| 2019 | $1,892 | $106,980 0% |
| 2018 | $1,892 -0.1% | $106,981 |
| 2017 | $1,895 -1.4% | $106,981 +5.6% |
| 2016 | $1,922 +2.8% | $101,311 |
| 2015 | $1,870 -1% | $101,311 |
| 2014 | $1,890 | $101,311 |
| 2013 | -- | $101,311 |
| 2012 | -- | $101,311 +2.7% |
| 2011 | -- | $98,656 +1.5% |
| 2010 | -- | $97,199 +2.7% |
| 2009 | -- | $94,644 +0% |
| 2008 | -- | $94,635 +3% |
| 2007 | -- | $91,879 +2.5% |
| 2006 | -- | $89,639 +3% |
| 2005 | -- | $87,029 +3% |
| 2004 | -- | $84,495 +1.9% |
| 2003 | -- | $82,920 +2.4% |
| 2002 | -- | $80,977 +1.6% |
| 2001 | -- | $79,702 0% |
| 2000 | -- | $79,729 |
Find assessor info on the county website
Monthly payment
Est. payment
Payment breakdown
Explore the cost of this home by adjusting the details. Changes won't be saved.Climate risks
Neighborhood: 32064
Nearby schools
GreatSchools rating
- 7/10Suwannee Intermediate SchoolGrades: PK-5Distance: 14.5 mi
- 5/10Suwannee Middle SchoolGrades: 6-8Distance: 14.3 mi
- 4/10Suwannee High SchoolGrades: 9-12Distance: 14.7 mi
- $176,2933 bd2 ba1.6k sqft23380 Elmwood Ln, Dowling Park, FL 32060Off Market

- $208,0002 bd2 ba1.1k sqft23376 Elmwood Ln, Dowling Park, FL 32064Off Market

- $212,700-- bd2 ba1k sqft10479 Hickory Ln, Live Oak, FL 32064Off Market
- $203,2002 bd2 ba1.2k sqft10487 Hickory Ln, Live Oak, FL 32064Off Market
- $290,000-- bd2 ba1.6k sqft23395 Elmwood Pl, Dowling Park, FL 32060Off Market
- $249,0002 bd2 ba1.1k sqft10487 Hickory Ln, Dowling Park, FL 32064For Sale
- $168,661-- bd2 ba1.8k sqft23372 Elmwood Ln, Live Oak, FL 32064Off Market
- $279,1003 bd2 ba1.8k sqft23391 Elmwood Ln, Dowling Park, FL 32060Off Market
A local agent can set up tours, give advice and negotiate with sellers.
Similar homes
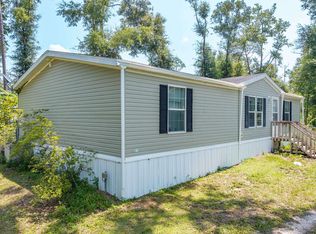
- $199,9003 bd2 ba1.4k sqft10452 County Road 136, Live Oak, FL 32060For Sale
 MLS ID #132586, Jay Wetzel, LIVE OAK REALTY INC. NFMLS
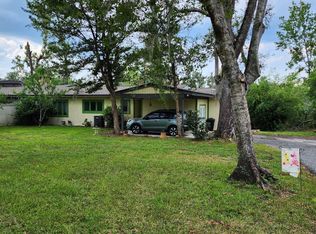
 - $190,0003 bd2 ba1.7k sqft10407 River Wood Dr, Dowling Park, FL 32064For Sale
 MLS ID #129276, Mindy Wilkison, POOLE REALTY INC.. NFMLS
 - $249,0002 bd2 ba1.1k sqft10487 Hickory Ln, Dowling Park, FL 32064For Sale
 MLS ID #132038, Nelda Hatcher, POOLE REALTY INC.. NFMLS
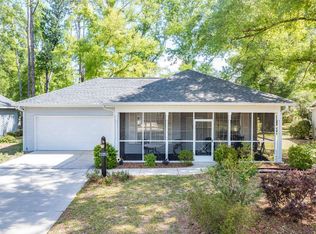
 - $239,0002 bd2 ba1k sqft23353 Live Oak Ln, Dowling Park, FL 32064For Sale
 MLS ID #130960, Nelda Hatcher, POOLE REALTY INC.. NFMLS
 - $259,0002 bd2 ba1.1k sqft10498 Wildwood Dr, Dowling Park, FL 32064For SaleMLS ID #129695, Nelda Hatcher, POOLE REALTY INC.. NFMLS
- $294,5003 bd2 ba1.7k sqft10624 Wildwood Dr, Live Oak, FL 32064For SaleMLS ID #129777, Sharon Wilson, POOLE REALTY INC.. NFMLS
- $265,0003 bd2 ba1.4k sqft23328 Live Oak Ln, Live Oak, FL 32064For SaleMLS ID #131323, Sharon Wilson, POOLE REALTY INC.. NFMLS
- $249,0002 bd2 ba1.2k sqft23329 Live Oak Ln, Live Oak, FL 32060For SaleMLS ID #126218, Nelda Hatcher, POOLE REALTY INC.. NFMLS
- $230,0003 bd2 ba1.6k sqft22163 96th St, Live Oak, FL 32060For SaleMLS ID #131755, Daniel Alvarez, POOLE REALTY INC.. NFMLS
- $250,0003 bd2 ba1.3k sqft5649 209TH ROAD, LIVE OAK, FL 32060For Sale
 MLS ID #TB8534522, Karen Hutson, ECKERT REALTY & PROPERTY MGMT. Stellar MLS
 - $194,5003 bd3 ba1.1k sqft4298 River Rd, Live Oak, FL 32060For SaleMLS ID #131901, Brooke Brown, Hatcher Realty Services, Inc.. NFMLS
- $251,0001 bd1 ba1k sqft1809 SE Boundary Bend Trl, Lee, FL 32059For SaleMLS ID #132037, Nelda Hatcher, POOLE REALTY INC.. NFMLS
- $225,0002 bd1 ba672 sqft19553 140th Pl, Live Oak, FL 32060For Sale By Owner
- $179,0003 bd2 ba1.2k sqft3832 205th Ln, Live Oak, FL 32060For SaleMLS ID #131737, Michael Schultz, POOLE REALTY INC.. NFMLS
- $154,0003 bd1 ba1.1k sqft15414 State Route 51, Live Oak, FL 32064For Sale By Owner
- $262,3003 bd2 ba1.1k sqft809 Henry St SE, Live Oak, FL 32064For SaleMLS ID #132559, Anita Kent Handy, POOLE REALTY INC.. NFMLS
- $189,9003 bd2 ba1.6k sqft612 Suwannee Ave SW, Live Oak, FL 32064For SaleMLS ID #130348, Sarah Chauncey, POOLE REALTY INC.. NFMLS
- $199,9002 bd2 ba1.2k sqft19449 165th Ln, O'Brien, FL 32071For SaleMLS ID #132241, Gail March Baker, BRANNON REAL ESTATE, LLC.. NFMLS
- $149,9004 bd2 ba1.3k sqft13450 225th Rd, Live Oak, FL 32060For SaleMLS ID #132226, Alex Flowers, DANIEL CRAPPS AGENCY, INC. NFMLS
- $225,0003 bd2 ba1.3k sqft10027 95th Dr, Live Oak, FL 32060For SaleMLS ID #131384, Kaley Eileen Dawson, Kaley Dawson Real Estate Services. NFMLS
