The window of opportunity is open with this Murrieta-West turnkey executive home, with stunning views of the Murrieta-valley, also known as the "Gem of the Valley"! This beautifully upgraded pool checks all the boxes! Featuring a newer, premium pebble-tech/saltwater pool/spa with a custom outdoor grill; newer upgraded gourmet kitchen and bathrooms; newer solar system (power purchase agreement that is transferrable), 5 spacious bedrooms (including one downstairs) as well as an office which could be converted to a 6th bedroom and all of this located close to freeway access and shopping. During the past couple of years updates include new flooring, brand new complete exterior paint, newer interior custom staircase and wainscotting, updating the kitchen with new countertops, stainless professional cooktop and built-in oven/microwave and dishwasher. Beautiful tile backsplash and high performance vent hood perfect for those who love to cook. All of this opens up to a spacious family room with custom fireplace mantel. Upstairs features a massive master suite with private balcony that you can enjoy your morning coffee while gazing at the beautiful Temecula/Murrieta valleys. The ensuite bathroom was recently upgraded to a large walk-in shower. Two additional bedrooms joined by a Jack-n-Jill bathroom along with a spacious loft area round out this ideal floor plan. The back yard is an entertainer's dream with oversized contemporary, newer rectangular pool/spa! Outdoor BBQ and seating area under perfectly utilizes the backyard space with custom hardscape, including newer artificial turf. The side yard is a permitted RV storage, with RV clean-out! While the garage will hold a plethora of toys, with an oversized three-car tandem garage with a single, two-car door. This home is very rare, centrally located to the 15 and 215 freeways, eateries, schools, hospitals, breathtaking views, interior upgrades, high-end saltwater pool and spa, as well as the RV parking will make this one sell very fast! Don't hesitate to ask any questions, or schedule your appointment today!
Sold for $905,000
Listed by: SimpliHOM • Chad Power • Contact: 951-445-4200
Bought with: Team Forss Realty Group
Tax assessed value
$905,000
23394 Farnham Ln, Murrieta, CA 92562
4beds
3,302sqft
Single Family Residence
Built in 2003
8,276 Square Feet Lot
$866,200 Zestimate®
$274/sqft
$4,042 Estimated rent
Home value
$866,200
$823,000 - $910,000
$4,042/mo
Zestimate® history
Owner options
List your home for rent
$4,042/mo
Rent Zestimate®
Find your next renter with Zillow Rental Manager. Plus, with online applications, you can quickly screen prospective tenants – for free.
$4,042/mo
Rent Zestimate®
Refinance and save
$5,726/mo
Est. payment
Refinancing to a lower rate could help reduce your monthly payments and save thousands over the life of the loan.
$5,726/mo
Est. payment
Explore your selling options
Work with a Zillow partner agent
Leverage their expertise and Zillow's premium Showcase listings to get your home seen by more buyers.
Get startedList with your own agent
Get your home in front of millions of buyers by listing it on Zillow.
Learn how to do itSell it yourself
Take full control of how buyers see your home on Zillow by listing For Sale by Owner (FSBO).
List your homeWhat's special
Zillow last checked:
Listing updated:
Listed by:
Chad Power DRE #01773269 951-445-4200,
SimpliHOM
Bought with:
Goran Forss, DRE #01711806
Team Forss Realty Group
Christopher Bromer, DRE #02052309
Team Forss Realty Group
Source: CRMLS,MLS#: SW24172327 Originating MLS: California Regional MLS
Originating MLS: California Regional MLSFacts & features
Interior
Bedrooms & bathrooms
- Bedrooms: 4
- Bathrooms: 3
- Full bathrooms: 2
- 1/2 bathrooms: 1
- Main level bathrooms: 1
- Main level bedrooms: 1
Rooms
- Room types: Bedroom, Loft, Living Room
Bedroom
- Features: Bedroom on Main Level
Bathroom
- Features: Dual Sinks, Separate Shower, Tub Shower
Kitchen
- Features: Granite Counters, Kitchen Island, Kitchen/Family Room Combo, Pots & Pan Drawers, Remodeled, Updated Kitchen
Heating
- Central, Forced Air, Natural Gas, Solar
Cooling
- Central Air
Appliances
- Included: Built-In Range, Dishwasher, Gas Range, Microwave
- Laundry: Gas Dryer Hookup, Laundry Room
Features
- Built-in Features, Ceiling Fan(s), Eat-in Kitchen, Granite Counters, High Ceilings, Open Floorplan, Paneling/Wainscoting, Recessed Lighting, Two Story Ceilings, Bedroom on Main Level, Loft
- Flooring: Laminate, Tile
- Windows: Double Pane Windows
- Has fireplace: Yes
- Fireplace features: Family Room
- Common walls with other units/homes: No Common Walls
Interior area
- Total interior livable area: 3,302 sqft
Property
Parking
- Total spaces: 6
- Parking features: Door-Single, Driveway, Garage, RV Access/Parking, See Remarks
- Attached garage spaces: 3
- Uncovered spaces: 3
Accessibility
- Accessibility features: Parking, Accessible Entrance
Features
- Levels: Two
- Stories: 2
- Entry location: Ground
- Patio & porch: Concrete, Deck, Front Porch, Patio
- Exterior features: Barbecue, Lighting
- Has private pool: Yes
- Pool features: Gas Heat, In Ground, Private, Salt Water
- Has spa: Yes
- Spa features: In Ground, Private
- Fencing: Wood,Wrought Iron
- Has view: Yes
- View description: Hills
Lot
- Size: 8,276 Square Feet
- Features: 0-1 Unit/Acre, Back Yard, Sprinklers In Rear, Sprinklers In Front, Yard
Details
- Parcel number: 947801002
- Special conditions: Standard
Construction
Type & style
- Home type: SingleFamily
- Architectural style: Craftsman
- Property subtype: Single Family Residence
Materials
- Stucco
- Foundation: Slab
- Roof: Concrete
Condition
- Turnkey
- New construction: No
- Year built: 2003
Utilities & green energy
- Electric: 220 Volts in Laundry
- Sewer: Public Sewer
- Water: Public
- Utilities for property: Cable Available, Electricity Connected, Natural Gas Available, Phone Connected, Sewer Connected, Water Connected
Green energy
- Energy generation: Solar
Community & HOA
Community
- Features: Foothills, Storm Drain(s), Street Lights, Sidewalks
Location
- Region: Murrieta
Financial & listing details
- Price per square foot: $274/sqft
- Tax assessed value: $905,000
- Annual tax amount: $12,186
- Date on market: 8/24/2024
- Cumulative days on market: 6 days
- Listing terms: Cash,Conventional,Contract,FHA,Fannie Mae,Freddie Mac,Government Loan,Submit,VA Loan
- Road surface type: Paved
Price history
| Date | Event | Price |
|---|---|---|
| 9/23/2024 | Sold | $905,000+0.6%$274/sqft |
Source:  CRMLS #SW24172327 Report a problem CRMLS #SW24172327 Report a problem | ||
| 8/31/2024 | Contingent | $899,999$273/sqft |
Source: CRMLS #SW24172327 Report a problem | ||
| 8/24/2024 | Listed for sale | $899,999+146.6%$273/sqft |
Source: CRMLS #SW24172327 Report a problem | ||
| 8/22/2014 | Sold | $365,000-4.9%$111/sqft |
Source: Public Record Report a problem | ||
| 8/16/2014 | Price change | $384,000+2.4%$116/sqft |
Source: Keller Williams Realty #SW14093531 Report a problem | ||
| 8/6/2014 | Pending sale | $375,000$114/sqft |
Source: Keller Williams - Temecula Valley #SW14093531 Report a problem | ||
| 6/25/2014 | Price change | $375,000-2.3%$114/sqft |
Source: Keller Williams - Temecula Valley #SW14093531 Report a problem | ||
| 6/4/2014 | Price change | $384,000-1.3%$116/sqft |
Source: Keller Williams - Temecula Valley #SW14093531 Report a problem | ||
| 5/21/2014 | Price change | $389,000-2.5%$118/sqft |
Source: Keller Williams - Temecula Valley #SW14093531 Report a problem | ||
| 5/8/2014 | Listed for sale | $399,000+3.6%$121/sqft |
Source: Keller Williams - Temecula Valley #SW14093531 Report a problem | ||
| 12/19/2013 | Listing removed | $385,000$117/sqft |
Source: Craig & Craig Professional Realty Corporation #SW13172170 Report a problem | ||
| 8/26/2013 | Listed for sale | $385,000+6.9%$117/sqft |
Source: Craig & Craig Professional Realty Corporation #SW13172170 Report a problem | ||
| 6/16/2004 | Sold | $360,000-3%$109/sqft |
Source: Public Record Report a problem | ||
| 11/19/2003 | Sold | $371,000$112/sqft |
Source: Public Record Report a problem | ||
Public tax history
| Year | Property taxes | Tax assessment |
|---|---|---|
| 2025 | $12,186 +64.9% | $905,000 +93.7% |
| 2024 | $7,389 -1.1% | $467,250 +2% |
| 2023 | $7,473 +1.4% | $458,089 +2% |
| 2022 | $7,371 +1.3% | $449,108 +2% |
| 2021 | $7,277 +0.7% | $440,303 +1% |
| 2020 | $7,226 +7.2% | $435,789 +10.8% |
| 2019 | $6,742 +1.3% | $393,245 +2% |
| 2018 | $6,655 +0.9% | $385,535 +2% |
| 2017 | $6,593 | $377,977 +2% |
| 2016 | $6,593 +1.6% | $370,566 +1.5% |
| 2015 | $6,488 -1.4% | $365,000 -4.9% |
| 2014 | $6,577 | $384,000 +37.1% |
| 2013 | -- | $280,000 +10.7% |
| 2012 | -- | $253,000 +2% |
| 2011 | -- | $248,000 -3.5% |
| 2010 | -- | $257,000 -11.4% |
| 2009 | -- | $290,000 -27.8% |
| 2008 | -- | $401,580 +2% |
| 2007 | -- | $393,707 +2% |
| 2006 | -- | $385,988 +2% |
| 2005 | -- | $378,420 +483.9% |
| 2003 | -- | $64,814 +3342.1% |
| 2002 | -- | $1,883 |
Find assessor info on the county website
Neighborhood: 92562
Nearby homes
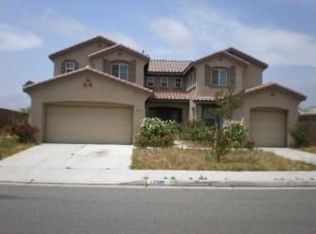
- $715,7004 bd2 ba3.6k sqft23386 Farnham Ln, Murrieta, CA 92562Off Market
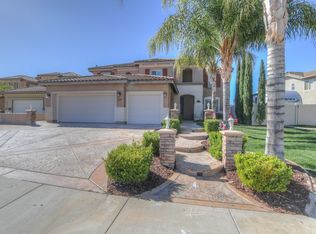
- $776,7004 bd3 ba3.6k sqft23402 Farnham Ln, Murrieta, CA 92562Off Market
- $842,8005 bd3 ba3.4k sqft23410 Farnham Ln, Murrieta, CA 92562Off Market
- $611,4004 bd3 ba1.7k sqft40475 Crystal Aire Ct, Murrieta, CA 92562Off Market
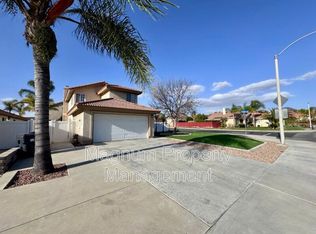
- $895,5005 bd3 ba3.6k sqft40468 Erica Ave, Murrieta, CA 92562Off Market
- $627,3004 bd2 ba1.6k sqft40483 Crystal Aire Ct, Murrieta, CA 92562Off Market
- $582,1003 bd2 ba1.4k sqft40459 Crystal Aire Ct, Murrieta, CA 92562Off Market
- $624,6004 bd3 ba1.7k sqft40491 Crystal Aire Ct, Murrieta, CA 92562Off Market
Nearby schools
GreatSchools rating
- 8/10Tovashal Elementary SchoolGrades: K-5Distance: 0.9 mi
- 7/10Shivela Middle SchoolGrades: 6-8Distance: 1.6 mi
- 8/10Murrieta Valley High SchoolGrades: 9-12Distance: 1.9 mi
Get a cash offer in 3 minutes
Find out how much your home could sell for in as little as 3 minutes with a no-obligation cash offer.
Estimated market value
$866,200
Get a cash offer in 3 minutes
Find out how much your home could sell for in as little as 3 minutes with a no-obligation cash offer.
Estimated market value
$866,200
- California
- Riverside County
- Murrieta
- 92562
- 23394 Farnham Ln
Nearby cities
Nearby zip codes
Other Murrieta Topics
