ESPERANZA FARMS. Protected deep-water setting with stunning river views enjoyed since 1972 by these original owner-Sellers. Perched above Lewis Creek, this beautifully maintained 5-bedroom, 3-bath cul-de-sac home offers the ultimate waterfront lifestyle. Enjoy effortless days on the water—sail, cruise by motorboat, or head across the river to Solomons Island for waterfront dining. With direct access to the Patuxent River and Chesapeake Bay, adventure is always just minutes away. When you arrive by land, you'll find a picturesque landscape with established trees and well-tended gardens surrounding this split-level residence, built by Joe Goldsborough. A specimen 20' diameter Japanese Maple is the centerpiece, and a Japanese Zelkova and a gorgeous magnolia are part of the front yard scape. Inside, solid wood floors flow throughout the main and upper levels. The formal dining room highlights scenic creek views and connects seamlessly to the kitchen, featuring solid wood Amish-built cabinetry, Corian countertops, double wall ovens, a new refrigerator, and space for an island or breakfast table. Moving on, the space between kitchen and garage is a versatile hobby/sewing station and the Seller fondly commented “…a sewing table with a view; who has that?...” This area doubles as a mudroom and laundry area with access to the two-car side-load garage. Upstairs, the primary suite opens to a large composite deck—perfect for morning coffee or evening relaxation. The en-suite bath includes double vanities, a soaking tub, and separate shower. Two additional bedrooms, a full hall bath, and ample storage complete this upper level. The walkout third level offers two additional bedrooms or flexible office/bonus spaces connected by a full bath—ideal for guests or work-from-home needs. An inviting family room with masonry fireplace and woodburning insert provides the perfect space for entertaining or relaxing on a large sectional…not to mention the cool 1970s faux slate tile floor that is probably the most interesting vintage item here. Connecting the waterfront to the lower living area is a 24 x 13 three-season room (not heat in this room). This is an ideal location to take in the water views and enjoy a sunset cocktail, open the original Andersen sliding windows! The home also includes a fourth level with an unfinished basement ready for a workshop, recreation space, or future expansion. The eighty-foot shoreline includes rip-rap protection and a private dock equipped with electricity, water, and a boat lift. A water depth of about 5 feet accommodates most boats. Reach the bay quickly, also fish, crab, kayak, SUP and jet ski from your own pier. Additional features include a central vacuum system, in-ground sprinkler system, and Generac generator for added convenience and peace of mind. Ideally located with easy access to shopping and Pax River NAS, this exceptional property is your opportunity to embrace the Chesapeake Bay lifestyle on one of the finest streets in Saint Mary’s County.
Sold for $825,000
$825,000
23395 Esperanza Cir, Lexington Park, MD 20653
5beds
2,483sqft
Single Family Residence
Built in 1972
0.85 Acres Lot
$828,800 Zestimate®
$332/sqft
$3,148 Estimated rent
Home value
$828,800
$754,000 - $912,000
$3,148/mo
Zestimate® history
Owner options
List your home for rent
$3,148/mo
Rent Zestimate®
Find your next renter with Zillow Rental Manager. Plus, with online applications, you can quickly screen prospective tenants – for free.
$3,148/mo
Rent Zestimate®
Refinance and save
$5,019/mo
Est. payment
Refinancing to a lower rate could help reduce your monthly payments and save thousands over the life of the loan.
$5,019/mo
Est. payment
Explore your selling options
Work with a Zillow partner agent
Leverage their expertise and Zillow's premium Showcase listings to get your home seen by more buyers.
Get startedList with your own agent
Get your home in front of millions of buyers by listing it on Zillow.
Learn how to do itSell it yourself
Take full control of how buyers see your home on Zillow by listing For Sale by Owner (FSBO).
List your homeWhat's special
Zillow last checked:
Listing updated:
Listed by:
Christine McNelis 410-610-4045,
Berkshire Hathaway HomeServices PenFed Realty
Bought with:
Heather Foster, 5002785
RE/MAX One
Source: Bright MLS,MLS#: MDSM2030266
Facts & features
Interior
Bedrooms & bathrooms
- Bedrooms: 5
- Bathrooms: 3
- Full bathrooms: 3
Rooms
- Room types: Living Room, Dining Room, Primary Bedroom, Bedroom 2, Bedroom 3, Bedroom 4, Bedroom 5, Kitchen, Family Room, Basement, Sun/Florida Room, Laundry, Bathroom 2, Bathroom 3, Primary Bathroom
Primary bedroom
- Features: Attached Bathroom, Ceiling Fan(s), Flooring - HardWood
- Level: Upper
- Area: 364 Square Feet
- Dimensions: 14 X 26
Bedroom 2
- Features: Flooring - HardWood
- Level: Upper
- Area: 180 Square Feet
- Dimensions: 18 X 10
Bedroom 3
- Features: Flooring - HardWood
- Level: Upper
- Area: 150 Square Feet
- Dimensions: 15 X 10
Bedroom 4
- Features: Built-in Features, Flooring - Tile/Brick, Jack and Jill Bathroom
- Level: Lower
- Area: 150 Square Feet
- Dimensions: 15 X 10
Bedroom 5
- Features: Flooring - Tile/Brick, Jack and Jill Bathroom
- Level: Lower
- Area: 150 Square Feet
- Dimensions: 15 X 10
Primary bathroom
- Features: Soaking Tub, Bathroom - Stall Shower, Double Sink, Flooring - Vinyl
- Level: Upper
- Area: 45 Square Feet
- Dimensions: 5 X 9
Bathroom 2
- Features: Bathroom - Tub Shower, Flooring - Vinyl
- Level: Upper
- Area: 45 Square Feet
- Dimensions: 9 X 5
Bathroom 3
- Features: Bathroom - Stall Shower, Flooring - Tile/Brick
- Level: Lower
- Area: 45 Square Feet
- Dimensions: 9 X 5
Basement
- Features: Basement - Unfinished, Flooring - Concrete
- Level: Lower
- Area: 728 Square Feet
- Dimensions: 26 X 28
Dining room
- Features: Flooring - HardWood
- Level: Main
- Area: 143 Square Feet
- Dimensions: 13 X 11
Family room
- Features: Flooring - Tile/Brick, Recessed Lighting, Wood Stove
- Level: Lower
- Area: 442 Square Feet
- Dimensions: 17 X 26
Kitchen
- Features: Breakfast Nook, Ceiling Fan(s), Countertop(s) - Solid Surface, Flooring - Vinyl, Pantry
- Level: Main
- Area: 169 Square Feet
- Dimensions: 13 X 13
Laundry
- Features: Flooring - Vinyl
- Level: Main
- Area: 143 Square Feet
- Dimensions: 13 X 11
Living room
- Features: Flooring - HardWood
- Level: Main
- Area: 234 Square Feet
- Dimensions: 13 X 18
Mud room
- Features: Flooring - Vinyl
- Level: Main
- Area: 63 Square Feet
- Dimensions: 9 X 7
Other
- Features: Flooring - Tile/Brick, Recessed Lighting, Ceiling Fan(s)
- Level: Lower
- Area: 312 Square Feet
- Dimensions: 13 X 24
Heating
- Heat Pump, Electric
Cooling
- Central Air, Ceiling Fan(s), Electric
Appliances
- Included: Central Vacuum, Cooktop, Dishwasher, Dryer, Exhaust Fan, Extra Refrigerator/Freezer, Double Oven, Refrigerator, Washer, Water Heater, Electric Water Heater
- Laundry: Main Level, Laundry Room, Mud Room
Features
- Attic, Bathroom - Stall Shower, Bathroom - Tub Shower, Breakfast Area, Built-in Features, Ceiling Fan(s), Central Vacuum, Chair Railings, Crown Molding, Dining Area, Floor Plan - Traditional, Eat-in Kitchen, Recessed Lighting, Pantry, Dry Wall
- Flooring: Hardwood, Vinyl, Slate, Other, Wood
- Windows: Double Pane Windows, Sliding
- Basement: Connecting Stairway,Interior Entry,Partial,Shelving
- Number of fireplaces: 1
- Fireplace features: Mantel(s), Wood Burning, Glass Doors, Brick, Insert, Wood Burning Stove
Interior area
- Total structure area: 3,239
- Total interior livable area: 2,483 sqft
- Finished area above ground: 2,483
- Finished area below ground: 0
Property
Parking
- Total spaces: 4
- Parking features: Garage Door Opener, Garage Faces Side, Inside Entrance, Asphalt, Attached, Driveway
- Attached garage spaces: 2
- Uncovered spaces: 2
Accessibility
- Accessibility features: None
Features
- Levels: Multi/Split,Three
- Stories: 3
- Patio & porch: Deck, Patio
- Exterior features: Extensive Hardscape, Underground Lawn Sprinkler
- Pool features: None
- Has view: Yes
- View description: Creek/Stream, River, Water
- Has water view: Yes
- Water view: Creek/Stream,River,Water
- Waterfront features: Private Dock Site, Rip-Rap, River, Boat - Powered, Canoe/Kayak, Fishing Allowed, Personal Watercraft (PWC), Private Access, Swimming Allowed, Waterski/Wakeboard
- Body of water: Lewis Creek
- Frontage length: Water Frontage Ft: 98
Lot
- Size: 0.85 Acres
- Features: Cul-De-Sac, Fishing Available, Front Yard, Landscaped, Rip-Rapped, Stream/Creek
Details
- Additional structures: Above Grade, Below Grade
- Parcel number: 1908018677
- Zoning: RESI
- Special conditions: Standard
Construction
Type & style
- Home type: SingleFamily
- Property subtype: Single Family Residence
Materials
- Brick, Aluminum Siding
- Foundation: Block, Slab
- Roof: Architectural Shingle
Condition
- New construction: No
- Year built: 1972
Details
- Builder model: Custom split level
- Builder name: Goldsborough
Utilities & green energy
- Sewer: On Site Septic
- Water: Public
- Utilities for property: Propane, Electricity Available, Water Available, Cable
Community & HOA
Community
- Subdivision: Esperanza Farms
HOA
- Has HOA: No
Location
- Region: Lexington Park
Financial & listing details
- Price per square foot: $332/sqft
- Tax assessed value: $683,267
- Annual tax amount: $5,607
- Date on market: 4/6/2026
- Listing agreement: Exclusive Right To Sell
- Inclusions: Propane Tank (owned), Generac Generator, Dehumidifier, Pool Table And Accessories, Lawn Sprinkler System, Wood Stove Insert, Boat Lift (as Is)
- Ownership: Fee Simple
Price history
| Date | Event | Price |
|---|---|---|
| 6/12/2026 | Sold | $825,000-8%$332/sqft |
Source:  Bright MLS #MDSM2030266 Report a problem Bright MLS #MDSM2030266 Report a problem | ||
| 4/23/2026 | Contingent | $896,500$361/sqft |
Source: Bright MLS #MDSM2030266 Report a problem | ||
| 4/6/2026 | Listed for sale | $896,500-0.3%$361/sqft |
Source: Bright MLS #MDSM2030266 Report a problem | ||
| 1/23/2026 | Listing removed | $899,000$362/sqft |
Source: Bright MLS #MDSM2027514 Report a problem | ||
| 9/30/2025 | Listed for sale | $899,000$362/sqft |
Source: Bright MLS #MDSM2027514 Report a problem | ||
Public tax history
| Year | Property taxes | Tax assessment |
|---|---|---|
| 2025 | $6,177 +10.2% | $638,267 +9.2% |
| 2024 | $5,607 +10.2% | $584,233 +10.2% |
| 2023 | $5,089 +1.3% | $530,200 |
| 2022 | $5,023 +1.3% | $530,200 +2.7% |
| 2021 | $4,956 +1.4% | $516,400 +1.4% |
| 2020 | $4,890 | $509,500 |
| 2019 | $4,890 | $509,500 |
| 2018 | $4,890 -2.5% | $509,500 -1.6% |
| 2017 | $5,017 -3.2% | $517,700 |
| 2016 | $5,184 | $517,700 |
| 2015 | $5,184 | $517,700 -4.3% |
| 2014 | $5,184 | $541,100 |
| 2013 | -- | $541,100 |
| 2012 | -- | $541,100 -10.2% |
| 2011 | -- | $602,670 +1.9% |
| 2010 | -- | $591,212 +2% |
| 2009 | -- | $579,756 +2% |
| 2008 | -- | $568,300 +14.4% |
| 2007 | -- | $496,586 +16.9% |
| 2006 | -- | $424,873 +20.3% |
| 2005 | -- | $353,160 +1.4% |
| 2004 | -- | $348,316 +1.4% |
| 2003 | -- | $343,473 +1.4% |
| 2002 | -- | $338,630 +2.2% |
| 2001 | -- | $331,460 |
Find assessor info on the county website
Neighborhood: 20653
Nearby homes
- $729,500-- bd1 ba1.4k sqft23367 Esperanza Dr, Lexington Park, MD 20653Off Market
- $807,4005 bd3 ba3.2k sqft23383 Esperanza Cir, Lexington Park, MD 20653Off Market
- $543,8005 bd4 ba2.7k sqft23374 Esperanza Dr, Lexington Park, MD 20653Off Market
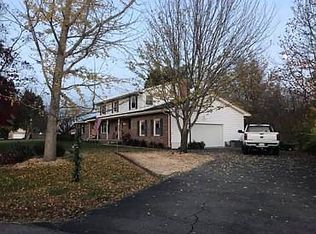
- $399,500-- bd2 ba2.3k sqft23360 Esperanza Dr, Lexington Park, MD 20653Off Market
- $685,300-- bd2 ba1.7k sqft23355 Esperanza Dr, Lexington Park, MD 20653Off Market
- $851,100-- bd2 ba2.7k sqft23391 Esperanza Cir, Lexington Park, MD 20653Off Market
- $444,7003 bd3 ba1.9k sqft23348 Esperanza Dr, Lexington Park, MD 20653Off Market
- $905,600-- bd2 ba3.2k sqft23341 Esperanza Dr, Lexington Park, MD 20653Off Market
Nearby schools
GreatSchools rating
- 9/10Green Holly Elementary SchoolGrades: PK-5Distance: 1.2 mi
- 7/10Esperanza Middle SchoolGrades: 6-8Distance: 1.4 mi
- 3/10Great Mills High SchoolGrades: 9-12Distance: 4.3 mi
Schools provided by the listing agent
- District: St. Mary's County Public Schools
Source: Bright MLS. This data may not be complete. We recommend contacting the local school district to confirm school assignments for this home.
Get a cash offer in 3 minutes
Find out how much your home could sell for in as little as 3 minutes with a no-obligation cash offer.
Estimated market value
$828,800
Get a cash offer in 3 minutes
Find out how much your home could sell for in as little as 3 minutes with a no-obligation cash offer.
Estimated market value
$828,800
- Maryland
- Saint Marys County
- Lexington Park
- 20653
- 23395 Esperanza Cir
Nearby cities
Nearby zip codes
Other Lexington Park Topics
