One-story fixer-upper with original hard wood floors on private half-acre lot with view of the valley. Don't miss your opportunity to own this 2 bed, 1 bath home with plenty of potential near Big Lake. Large living room with stone surround wood-burning fireplace. Kitchen features vintage flooring, pass-though, and eating bar. Large primary with plenty of windows plus second bedroom and bath. Beautiful large, grassy yard with mature trees. Detached garage. So much potential!
Sold
Listed by: Pettruzzelli Inc • Alexander Beardsley
Bought with: eXp Realty
$370,000
23396 Day Lumber Lane, Mount Vernon, WA 98274
2beds
1,352sqft
Single Family Residence
Built in 1910
0.52 Acres Lot
$442,300 Zestimate®
$274/sqft
$2,760 Estimated rent
Home value
$442,300
$402,000 - $487,000
$2,760/mo
Zestimate® history
Owner options
List your home for rent
$2,760/mo
Rent Zestimate®
Find your next renter with Zillow Rental Manager. Plus, with online applications, you can quickly screen prospective tenants – for free.
$2,760/mo
Rent Zestimate®
Refinance and save
$1,799/mo
Est. payment
Refinancing to a lower rate could help reduce your monthly payments and save thousands over the life of the loan.
$1,799/mo
Est. payment
Explore your selling options
Work with a Zillow partner agent
Leverage their expertise and Zillow's premium Showcase listings to get your home seen by more buyers.
Get startedList with your own agent
Get your home in front of millions of buyers by listing it on Zillow.
Learn how to do itSell it yourself
Take full control of how buyers see your home on Zillow by listing For Sale by Owner (FSBO).
List your homeWhat's special
Stone surround wood-burning fireplaceVintage flooringBeautiful large grassy yardView of the valleyDetached garageOriginal hard wood floorsMature trees
Zillow last checked:
Listing updated:
Offers reviewed: Oct 28
Listed by:
Alexander Beardsley,
Pettruzzelli Inc,
Dominic Pettruzzelli,
Pettruzzelli Inc
Bought with:
Jaeger Reese Elias, 21030739
eXp Realty
Kyle van der Velde, 118901
eXp Realty
Source: NWMLS as distributed by MLS GRID,MLS#: 2305628
Facts & features
Interior
Bedrooms & bathrooms
- Bedrooms: 2
- Bathrooms: 1
- Full bathrooms: 1
- Main level bathrooms: 1
- Main level bedrooms: 2
Primary bedroom
- Level: Main
Bedroom
- Level: Main
Bathroom full
- Level: Main
Dining room
- Level: Main
Entry hall
- Level: Main
Living room
- Level: Main
Heating
- Fireplace, Forced Air, Electric
Cooling
- None
Appliances
- Included: See Remarks
Features
- Flooring: Hardwood, Carpet
- Basement: None
- Number of fireplaces: 1
- Fireplace features: Wood Burning, Main Level: 1, Fireplace
Interior area
- Total structure area: 1,352
- Total interior livable area: 1,352 sqft
Property
Parking
- Total spaces: 2
- Parking features: Detached Garage
- Garage spaces: 2
Features
- Levels: One
- Stories: 1
- Entry location: Main
- Patio & porch: Fireplace, Hardwood, Wall to Wall Carpet
- Has view: Yes
- View description: Lake, Territorial
- Has water view: Yes
- Water view: Lake
Lot
- Size: 0.52 Acres
- Features: High Speed Internet
- Topography: Partial Slope
Details
- Parcel number: P67081
- Zoning description: Jurisdiction: County
- Special conditions: Standard
Construction
Type & style
- Home type: SingleFamily
- Architectural style: 1 Story
- Property subtype: Single Family Residence
Materials
- Wood Products
- Foundation: Poured Concrete
- Roof: Composition
Condition
- Year built: 1910
- Major remodel year: 1910
Utilities & green energy
- Electric: Company: PSE
- Sewer: Sewer Connected, Company: City of Mount Vernon
- Water: Public, Company: Skagit PUD
Community & HOA
Community
- Subdivision: Big Lake
Location
- Region: Mount Vernon
Financial & listing details
- Price per square foot: $274/sqft
- Tax assessed value: $370,500
- Annual tax amount: $3,808
- Offers reviewed: 10/28/2024
- Date on market: 12/11/2024
- Cumulative days on market: 588 days
- Listing terms: Rehab Loan
- Inclusions: See Remarks
Price history
| Date | Event | Price |
|---|---|---|
| 11/14/2024 | Sold | $370,000+23.3%$274/sqft |
Source:  NWMLS as distributed by MLS GRID #2305628 Report a problem NWMLS as distributed by MLS GRID #2305628 Report a problem | ||
| 10/29/2024 | Pending sale | $300,000$222/sqft |
Source: NWMLS as distributed by MLS GRID #2305628 Report a problem | ||
| 10/25/2024 | Listed for sale | $300,000$222/sqft |
Source: NWMLS as distributed by MLS GRID #2305628 Report a problem | ||
Public tax history
| Year | Property taxes | Tax assessment |
|---|---|---|
| 2024 | $3,664 -3.8% | $370,500 -6.7% |
| 2023 | $3,808 +9.7% | $397,200 +15% |
| 2022 | $3,472 | $345,500 +26.6% |
| 2021 | -- | $272,800 +9.2% |
| 2020 | $2,802 +9% | $249,800 +7.3% |
| 2019 | $2,570 -10.4% | $232,800 -2.3% |
| 2018 | $2,869 +10.1% | $238,400 +14.9% |
| 2017 | $2,606 +6.6% | $207,500 +9.4% |
| 2016 | $2,445 +4.4% | $189,700 +12.2% |
| 2015 | $2,342 +2.2% | $169,100 +9% |
| 2013 | $2,291 | $155,200 -7.2% |
| 2012 | $2,291 -1.4% | $167,200 -12.8% |
| 2011 | $2,324 | $191,700 -6.3% |
| 2010 | $2,324 -5.4% | $204,500 -20% |
| 2009 | $2,456 +552.8% | $255,600 +84.1% |
| 2008 | $376 | $138,800 |
| 2007 | $376 -17.4% | $138,800 |
| 2003 | $456 -0.5% | $138,800 |
| 2002 | $458 -58.2% | $138,800 +57% |
| 2001 | $1,095 +4.8% | $88,400 +7.2% |
| 2000 | $1,045 | $82,500 |
Find assessor info on the county website
Neighborhood: Big Lake
Nearby homes
- $399,0003 bd2 ba1.8k sqft17027 Lake View Blvd, Mount Vernon, WA 98274Pending

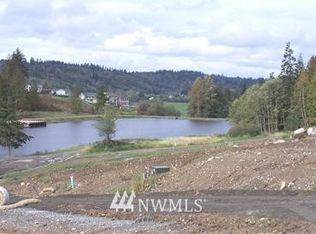
- $--0.4 Acres0-0 Nookachamp Hills Dr, Mount Vernon, WA 98274Off Market
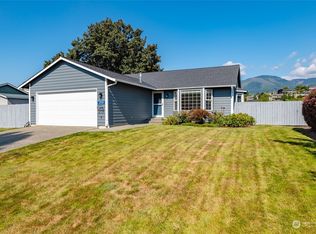
- $605,0003 bd2 ba1.4k sqft17119 Zoya Dr, Mount Vernon, WA 98274Sold
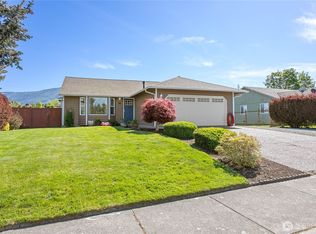
- $570,0003 bd2 ba1.4k sqft17127 Zoya Dr, Mount Vernon, WA 98274Sold
- $849,0004 bd3 ba2.8k sqft23448 Sherry Ln, Mount Vernon, WA 98274Sold
- $840,0003 bd3 ba3k sqft17164 Zoya Dr, Mount Vernon, WA 98274Sold
- $560,0009,147.6 Square Feet0 Lake View Blvd, Mount Vernon, WA 98274Sold
- $--0.37 Acres17030 Trout Dr, Mount Vernon, WA 98274Off Market
Nearby schools
GreatSchools rating
- 7/10Big Lake Elementary SchoolGrades: K-6Distance: 0.2 mi
- 4/10Cascade Middle SchoolGrades: 7-8Distance: 7.8 mi
- 6/10Sedro Woolley Senior High SchoolGrades: 9-12Distance: 7 mi


Get pre-qualified for a loan
At Zillow Home Loans, we can pre-qualify you in as little as 5 minutes with no impact to your credit score.An equal housing lender. NMLS #10287.
- Washington
- Skagit County
- Mount Vernon
- 98274
- Big Lake
- 23396 Day Lumber Lane
Nearby cities
Nearby neighborhoods
Nearby zip codes
Other Mount Vernon Topics
