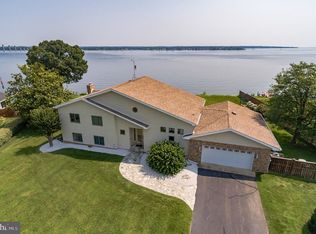
BELLA VISTA | Turnkey Waterfront Estate | Patuxent River | 90 Minutes from DC —Arrive with your suitcase. Everything else is already here Just your waterfront life — ready on Day One. 90 minutes from Washington DC and Northern Virginia and no Bay Bridge traffic. Bella Vista on the Patuxent River is the waterfront escape DC Metro buyers have been searching for — without the Bay Bridge bottleneck. Located in Esperanza Farms with direct river access to the Chesapeake Bay, this fully renovated five-bedroom, five-and-a-half-bath estate has been designed and curated for the way waterfront life is actually lived. For the buyer seeking a truly effortless transition, an exceptional furnishings package is available for separate negotiation — encompassing everything from original artwork and designer furniture to kayaks, canoes, a paddleboard, yard games, entertaining supplies, extra tables and linens, and every piece of equipment that makes a waterfront weekend unforgettable. Arrive. Unpack. Start living. With a proven 5-star short-term rental history, Bella Vista is both a premier personal retreat and a high-performing income-producing asset — rare at this level of finish. Thoughtfully reimagined with a complete interior renovation in 2023 and an exterior transformation in 2024, the multilevel home offers a fully accessible main level — ideal for multigenerational living, aging in place, or welcoming guests of all abilities. The main-level primary suite features a zero-threshold shower, designer grab bars, and elevated design that makes accessibility feel luxurious. At the heart of the home, a chef's kitchen with premium appliances and a gas fireplace flows into a welcoming living room anchored by its own gas fireplace. Four additional spa-inspired bedroom suites are distributed throughout the home — waterfront rooms with automatic remote-control shades, and a private suite complete with fireplace and a coffee bar with sink and beverage refrigerator. A light-filled all-season sunroom, private gym with sauna, custom entertainer's closet, and an exceptional laundry room featuring two washers, two dryers, and a marble dog shower complete the interior picture. The custom entertainer's closet and garage beach-day rinse station signal a home designed to be truly lived in. Outside, Bella Vista unfolds as a private waterfront resort: a heated saltwater pool with elevated hot tub, two exterior gas firepits, a wood-burning waterside fireplace, and expansive patios built for golden-hour entertaining. A private pier with Jet Ski lift provides direct access to the Patuxent River — kayak, canoe, and fish from your own backyard, with the Chesapeake Bay just beyond. Bella Vista is not just a home. It is a refined, operational waterfront retreat — designed to be lived fully, shared generously, or performing as an asset from the very first weekend.
Sold for $2,050,000
$2,050,000
23396 Esperanza Cir, Lexington Park, MD 20653
5beds
5,003sqft
Single Family Residence
Built in 1967
1.25 Acres Lot
$2,050,800 Zestimate®
$410/sqft
$4,293 Estimated rent
Home value
$2,050,800
$1.95M - $2.15M
$4,293/mo
Zestimate® history
Owner options
List your home for rent
$4,293/mo
Rent Zestimate®
Find your next renter with Zillow Rental Manager. Plus, with online applications, you can quickly screen prospective tenants – for free.
$4,293/mo
Rent Zestimate®
Refinance and save
$10,033/mo
Est. payment
Refinancing to a lower rate could help reduce your monthly payments and save thousands over the life of the loan.
$10,033/mo
Est. payment
Explore your selling options
Work with a Zillow partner agent
Leverage their expertise and Zillow's premium Showcase listings to get your home seen by more buyers.
Get startedList with your own agent
Get your home in front of millions of buyers by listing it on Zillow.
Learn how to do itSell it yourself
Take full control of how buyers see your home on Zillow by listing For Sale by Owner (FSBO).
List your homeWhat's special
Gas fireplaceWood-burning waterside fireplaceGarage beach-day rinse stationFully accessible main levelTwo exterior gas firepitsZero-threshold showerPrivate gym with sauna
Zillow last checked:
Listing updated:
Listed by:
Jennifer Goddard 301-481-2696,
CENTURY 21 New Millennium
Bought with:
NON MEMBER, 0225194075
Non Subscribing Office
Source: Bright MLS,MLS#: MDSM2031138
Facts & features
Interior
Bedrooms & bathrooms
- Bedrooms: 5
- Bathrooms: 6
- Full bathrooms: 5
- 1/2 bathrooms: 1
- Main level bathrooms: 2
- Main level bedrooms: 1
Basement
- Area: 0
Heating
- Forced Air, Heat Pump, Oil, Central, Propane
Cooling
- Central Air, Ceiling Fan(s), Ductless, Heat Pump, Programmable Thermostat, Electric
Appliances
- Included: Microwave, Built-In Range, Range, Dishwasher, Dryer, Exhaust Fan, Extra Refrigerator/Freezer, Ice Maker, Self Cleaning Oven, Oven, Oven/Range - Gas, Refrigerator, Six Burner Stove, Stainless Steel Appliance(s), Washer, Electric Water Heater
- Laundry: Lower Level
Features
- Bathroom - Stall Shower, Bathroom - Walk-In Shower, Breakfast Area, Built-in Features, Crown Molding, Dining Area, Entry Level Bedroom, Family Room Off Kitchen, Floor Plan - Traditional, Formal/Separate Dining Room, Kitchen - Gourmet, Kitchen Island, Primary Bath(s), Recessed Lighting, Sauna, Upgraded Countertops, Walk-In Closet(s), Bar, Soaking Tub, Vaulted Ceiling(s), Wood Ceilings, Cathedral Ceiling(s), Dry Wall
- Flooring: Ceramic Tile, Engineered Wood, Wood
- Doors: Double Entry, Six Panel, Sliding Glass
- Windows: Double Hung, Energy Efficient, Screens, Window Treatments
- Has basement: No
- Number of fireplaces: 4
- Fireplace features: Brick, Gas/Propane, Mantel(s), Stone, Wood Burning
Interior area
- Total structure area: 5,003
- Total interior livable area: 5,003 sqft
- Finished area above ground: 5,003
- Finished area below ground: 0
Property
Parking
- Total spaces: 6
- Parking features: Garage Faces Front, Garage Door Opener, Inside Entrance, Attached, Driveway
- Attached garage spaces: 2
- Uncovered spaces: 4
- Details: Garage Sqft: 907
Accessibility
- Accessibility features: Grip-Accessible Features, Accessible Entrance, Other Bath Mod, Mobility Improvements, Roll-in Shower
Features
- Levels: Bi-Level,Three
- Stories: 3
- Patio & porch: Deck, Patio, Porch
- Exterior features: Extensive Hardscape, Lighting, Flood Lights, Rain Gutters, Storage, Chimney Cap(s), Underground Lawn Sprinkler
- Has private pool: Yes
- Pool features: Concrete, Heated, In Ground, Salt Water, Private
- Has spa: Yes
- Spa features: Hot Tub
- Has view: Yes
- View description: River, Garden
- Has water view: Yes
- Water view: River
- Waterfront features: Private Dock Site, Rip-Rap, Riparian Grant, River, Boat - Powered, Canoe/Kayak, Fishing Allowed, Personal Watercraft (PWC), Private Access, Sail, Swimming Allowed, Waterski/Wakeboard
- Body of water: Patuxent
- Frontage length: Water Frontage Ft: 195
Lot
- Size: 1.25 Acres
- Features: Front Yard, Landscaped, No Thru Street, Premium, Rear Yard, Rip-Rapped
Details
- Additional structures: Above Grade, Below Grade
- Parcel number: 1908018685
- Zoning: RNC
- Special conditions: Standard
Construction
Type & style
- Home type: SingleFamily
- Property subtype: Single Family Residence
Materials
- Brick
- Foundation: Block, Brick/Mortar
- Roof: Asphalt
Condition
- Excellent
- New construction: No
- Year built: 1967
- Major remodel year: 2023
Utilities & green energy
- Sewer: Septic Exists
- Water: Public
- Utilities for property: Propane, Above Ground, Underground Utilities, Broadband
Community & HOA
Community
- Subdivision: Esperanza Farms
HOA
- Has HOA: No
Location
- Region: Lexington Park
Financial & listing details
- Price per square foot: $410/sqft
- Tax assessed value: $1,593,500
- Annual tax amount: $12,807
- Date on market: 5/7/2026
- Listing agreement: Exclusive Right To Sell
- Listing terms: Cash,Conventional,VA Loan
- Ownership: Fee Simple
Price history
| Date | Event | Price |
|---|---|---|
| 8/6/2026 | Sold | $2,050,000-8.9%$410/sqft |
Source:  Bright MLS #MDSM2031138 Report a problem Bright MLS #MDSM2031138 Report a problem | ||
| 7/9/2026 | Pending sale | $2,250,000$450/sqft |
Source: Bright MLS #MDSM2031138 Report a problem | ||
| 6/18/2026 | Contingent | $2,250,000$450/sqft |
Source: Bright MLS #MDSM2031138 Report a problem | ||
| 5/7/2026 | Listed for sale | $2,250,000-13.3%$450/sqft |
Source: Bright MLS #MDSM2031138 Report a problem | ||
| 4/16/2026 | Listing removed | $2,595,000$519/sqft |
Source: Bright MLS #MDSM2029062 Report a problem | ||
| 1/24/2026 | Listed for sale | $2,595,000-12.8%$519/sqft |
Source: Bright MLS #MDSM2029062 Report a problem | ||
| 12/7/2025 | Listing removed | $2,975,000$595/sqft |
Source: Bright MLS #MDSM2027634 Report a problem | ||
| 10/23/2025 | Listed for sale | $2,975,000+112.5%$595/sqft |
Source: Bright MLS #MDSM2027634 Report a problem | ||
| 9/12/2022 | Sold | $1,400,000$280/sqft |
Source: Bright MLS #MDSM2009072 Report a problem | ||
| 8/15/2022 | Pending sale | $1,400,000$280/sqft |
Source: Bright MLS #MDSM2009072 Report a problem | ||
| 8/13/2022 | Listed for sale | $1,400,000+272.3%$280/sqft |
Source: Bright MLS #MDSM2009072 Report a problem | ||
| 9/6/1995 | Sold | $376,000$75/sqft |
Source: Public Record Report a problem | ||
Public tax history
| Year | Property taxes | Tax assessment |
|---|---|---|
| 2025 | $14,305 +17.4% | $1,334,333 +5.1% |
| 2024 | $12,189 +5.3% | $1,269,967 +5.3% |
| 2023 | $11,571 +66.4% | $1,205,600 +63.9% |
| 2022 | $6,956 +1.5% | $735,500 +3% |
| 2021 | $6,852 +1.5% | $713,900 +1.5% |
| 2020 | $6,748 +1.9% | $703,100 |
| 2019 | $6,626 +1.9% | $703,100 +3.8% |
| 2018 | $6,503 +1% | $677,500 +1.9% |
| 2017 | $6,441 -6.9% | $664,700 |
| 2016 | $6,921 | $664,700 |
| 2015 | $6,921 | $664,700 -3.7% |
| 2014 | $6,921 | $689,900 |
| 2013 | -- | $689,900 |
| 2012 | -- | $689,900 -10.4% |
| 2011 | -- | $769,950 +2.4% |
| 2010 | -- | $752,206 +2.4% |
| 2009 | -- | $734,463 +2.5% |
| 2008 | -- | $716,720 +12.6% |
| 2007 | -- | $636,552 +14.4% |
| 2006 | -- | $556,386 +16.8% |
| 2005 | -- | $476,220 +0.9% |
| 2004 | -- | $472,140 +0.9% |
| 2003 | -- | $468,060 +0.9% |
| 2002 | -- | $463,980 +0.5% |
| 2001 | -- | $461,540 |
Find assessor info on the county website
Neighborhood: 20653
Nearby homes
- $1,231,8003 bd4 ba2.5k sqft23392 Esperanza Cir, Lexington Park, MD 20653Off Market
- $901,100-- bd3 ba3.9k sqft23386 Esperanza Cir, Lexington Park, MD 20653Off Market
- $782,3005 bd3 ba3.9k sqft23393 Esperanza Cir, Lexington Park, MD 20653Off Market
- $1,787,900-- bd5 ba6.9k sqft23400 Esperanza Cir, Lexington Park, MD 20653Off Market
- $550,2005 bd4 ba2.7k sqft23374 Esperanza Dr, Lexington Park, MD 20653Off Market
- $900,6006 bd3 ba2.1k sqft23370 Patuxent View Rd, Lexington Park, MD 20653Off Market
- $847,700-- bd2 ba2.7k sqft23391 Esperanza Cir, Lexington Park, MD 20653Off Market
- $804,6005 bd3 ba3.2k sqft23383 Esperanza Cir, Lexington Park, MD 20653Off Market
Nearby schools
GreatSchools rating
- 9/10Green Holly Elementary SchoolGrades: PK-5Distance: 1.3 mi
- 7/10Esperanza Middle SchoolGrades: 6-8Distance: 1.5 mi
- 3/10Great Mills High SchoolGrades: 9-12Distance: 4.4 mi
Schools provided by the listing agent
- District: St. Mary's County Public Schools
Source: Bright MLS. This data may not be complete. We recommend contacting the local school district to confirm school assignments for this home.
Get a cash offer in 3 minutes
Find out how much your home could sell for in as little as 3 minutes with a no-obligation cash offer.
Estimated market value
$2,050,800
Get a cash offer in 3 minutes
Find out how much your home could sell for in as little as 3 minutes with a no-obligation cash offer.
Estimated market value
$2,050,800
- Maryland
- Saint Marys County
- Lexington Park
- 20653
- 23396 Esperanza Cir
Nearby cities
Nearby zip codes
Other Lexington Park Topics
