Skip main navigation
Off market
  • $1,195,800

    23396 Morning Walk Dr, Ashburn, VA 20148

    5beds
    4,175sqft
    SingleFamily
    Built in 2013
    7,840 Square Feet Lot
    $1,195,800 Zestimate®
    $286/sqft
    $5,476 Estimated rent

    Home value

    $1,195,800

    $1.14M - $1.26M

    $5,476/mo

    Zestimate® history
    Loading
    Loading...

    Owner options

    List your home for rent

    $5,476/mo

    Rent Zestimate®

    Find your next renter with Zillow Rental Manager. Plus, with online applications, you can quickly screen prospective tenants – for free.

    Learn more

    $5,476/mo

    Rent Zestimate®

    Refinance and save

    $7,436/mo

    Est. payment

    Refinancing to a lower rate could help reduce your monthly payments and save thousands over the life of the loan.

    See today's rates

    $7,436/mo

    Est. payment

    Explore your selling options

    Work with a Zillow partner agent

    Leverage their expertise and Zillow's premium Showcase listings to get your home seen by more buyers.

    Get started

    List with your own agent

    Get your home in front of millions of buyers by listing it on Zillow.

    Learn how to do it

    Sell it yourself

    Take full control of how buyers see your home on Zillow by listing For Sale by Owner (FSBO).

    List your home

    What's special

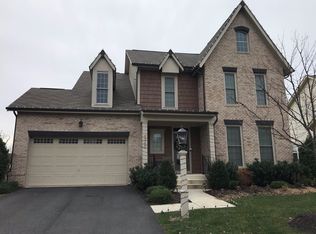
    UNDER CONTRACT - OPEN HOUSE CANCELLED A Craftsman Gem in Brambleton!!! Impeccable Curb Appeal sets the Stage for the Endless Features and Finishes Found Throughout* Enjoy the best of Outdoor Living with amazing upgrades and beautiful lot! Backing to a pond with a beautiful screened in porch and deck with premium Azek decking. Overlook the spacious stone patio which can be accessed from the finished walk out basement! Now step Inside to an Inviting Foyer dressed with Hardwood Floors, ** custom installed backsplash, the over-sized Island overlooks the Eating Area and Open Great Room, generously-sized cabinets throughout and walk-in pantry. Open loft area upstairs perfect as a play area for kids or quiet area to relax. There are 4 bedrooms upstairs each with spacious closets. Laundry room with front door washer and dryer. Master bedroom is huge with tray ceiling and over-sized walk-in closet. Upgraded luxurious master bathroom has 2 separate vanities with sinks and over sized walk in shower. Basement has extra large recreation space with full bathroom and walk-out to the backyard. The community offers many of the amenities you would expect from a homeowners association - pools, tot lots, sports courts, etc. But the appeal of Brambleton comes from its unique offerings - including town center, dozens of miles of nature trails, ponds, and more. It sounds too good to be true. But it's not; it's Brambleton! DON'T MISS THE MATTERPORT AND AERIAL TOURS in the link above (Video Camera Icon) . **DO NOT WAIT**!!! Call your Realtor to Schedule Your Private Showing TODAY!!!

    This property is off market, which means it's not currently listed for sale or rent on Zillow. This may be different from what's available on other websites or public sources.

    Facts & features

    Interior

    Bedrooms & bathrooms
    • Bedrooms: 5
    • Bathrooms: 5
    • Full bathrooms: 4
    • 1/2 bathrooms: 1
    Heating
    • Forced air
    Cooling
    • Central
    Appliances
    • Included: Dishwasher, Dryer, Garbage disposal, Microwave, Washer
    Features
    • Ceiling Fan(s), Kitchen Island, Pantry, Eat-in Kitchen, Carpet, Open Floorplan
    • Basement: Finished
    • Has fireplace: Yes
    Interior area
    • Total interior livable area: 4,175 sqft
    • Finished area below ground: 1157

    Property

    Parking
    • Total spaces: 2
    • Parking features: Garage - Attached
    Features
    • Exterior features: Stone
    • Pool features: Community
    Lot
    • Size: 7,840 Square Feet
    Details
    • Parcel number: 201202940000
    • Special conditions: Standard

    Construction

    Type & style
    • Home type: SingleFamily
    • Architectural style: Colonial
    Materials
    • masonry
    • Foundation: Concrete
    • Roof: Asphalt
    Condition
    • Year built: 2013

    Community & HOA

    HOA
    • Has HOA: Yes
    • HOA fee: $192 monthly
    Location
    • Region: Ashburn

    Financial & listing details

    • Price per square foot: $286/sqft
    • Tax assessed value: $1,146,660
    • Annual tax amount: $9,231

    Price history

    DateEventPrice
    10/20/2020Sold$845,000+3.1%$202/sqft
    Source: Public Record Report a problem
    8/23/2020Pending sale$819,900$196/sqft
    Source: Keller Williams Realty #VALO418488 Report a problem
    8/21/2020Listed for sale$819,900$196/sqft
    Source: Keller Williams Realty #VALO418488 Report a problem

    Public tax history

    YearProperty taxesTax assessment
    2025$9,231 +3.6%$1,146,660 +11.3%
    2024$8,908 -0.1%$1,029,870 +1.1%
    2023$8,915 +8.6%$1,018,800 +10.5%
    2022$8,208 +5.6%$922,270 +16.3%
    2021$7,771 +2.6%$792,960 +8.3%
    2020$7,575 0%$731,870 +3.4%
    2019$7,575 +2.9%$707,470 +4.3%
    2018$7,361 -3.2%$678,420 +0.3%
    2017$7,607 +4.2%$676,220 +7.6%
    2016$7,300 $628,570 +41.2%
    2015$7,300 +1.4%$445,270 -0.1%
    2014$7,203 $445,710
    Find assessor info on the county website

    Neighborhood: 20148

    Nearby schools

    GreatSchools rating
    Schools provided by the listing agent
    • Elementary: MADISON'S TRUST
    • Middle: BRAMBLETON
    • High: INDEPENDENCE
    • District: LOUDOUN COUNTY PUBLIC SCHOOLS

    Source: The MLS. This data may not be complete. We recommend contacting the local school district to confirm school assignments for this home.

    Get a cash offer in 3 minutes
    Find out how much your home could sell for in as little as 3 minutes with a no-obligation cash offer.
    Estimated market value
    $1,195,800
    Get a cash offer in 3 minutes
    Find out how much your home could sell for in as little as 3 minutes with a no-obligation cash offer.
    Estimated market value
    $1,195,800