Very desired (Section 15, city and sewer, x-flood zone (no flood insurance required) non evacuation) neighborhood 3/2/2, 1,280sf, split floorplan, open concept, non pool home in a non deed restricted beautiful neighborhood of Port Charlotte, located near I75 and several main roads to easily access other neighboring towns, beaches, shopping, restaurants, etc... This charming home shows well! The Great room, Kitchen/Dinette, and Casual Dining all share the open living space. There are windows and sliders out to screened Lanai and large backyard. The updated kitchen has an island/Breakfast bar, new cabinets & granite counters. The Dinette has a great view of the yard. The updated Laundry room has additional cabinets and counter to match the kitchen. The Primary bedroom is off the Dinette area, in the back of the home. It has engineered hardwood floors and a walk-in closet. The updated bathroom has granite counters and a walk-in shower. The guest side of the home is off of the the Great room. The 2nd bedroom has porcelain wood look plank porcelain tile and sliders to the lanai. The updated guest bathroom has a tub shower. The 3rd bedroom is in the front of the home. The spacious, screened, tiled lanai is a great place relax and enjoy our Florida weather. Near Charlotte Harbor, Peace River, Myakka River, many state parks, walking/bike paths, small town activities, the list of local interests are endless. Furnishings are available with the home and can be sold turnkey, minus a few items. The riser pipe bringing the electric to the home was replaced 2023, roof replaced 2022, a/c 2007. The a/c evaporator coil was replaced 2020, newer hot water heater, newer range, pool cage rescreened 2024, high ceilings and fans in several rooms. Come see this quaint home situated in a great neighborhood, fall in love, and make it yours!
Sold for $240,000
$240,000
23396 MULLINS AVENUE, PORT CHARLOTTE, FL 33954
3beds
1,280sqft
Single Family Residence
Built in 1994
10,000 Square Feet Lot
$239,200 Zestimate®
$188/sqft
$1,940 Estimated rent
Home value
$239,200
$215,000 - $266,000
$1,940/mo
Zestimate® history
Owner options
List your home for rent
$1,940/mo
Rent Zestimate®
Find your next renter with Zillow Rental Manager. Plus, with online applications, you can quickly screen prospective tenants – for free.
$1,940/mo
Rent Zestimate®
Refinance and save
$1,701/mo
Est. payment
Refinancing to a lower rate could help reduce your monthly payments and save thousands over the life of the loan.
$1,701/mo
Est. payment
Explore your selling options
Work with a Zillow partner agent
Leverage their expertise and Zillow's premium Showcase listings to get your home seen by more buyers.
Get startedList with your own agent
Get your home in front of millions of buyers by listing it on Zillow.
Learn how to do itSell it yourself
Take full control of how buyers see your home on Zillow by listing For Sale by Owner (FSBO).
List your homeWhat's special
Zillow last checked:
Listing updated:
Listed by:
Sharon Huck 941-626-1398,
FIVE STAR REALTY OF CHARLOTTE 941-637-6116
Bought with:
Jacquelyn Gaudette
RE/MAX ALLIANCE GROUP
Source: Stellar MLS,MLS#: C7517409 Originating MLS: Port Charlotte
Originating MLS: Port Charlotte
Facts & features
Interior
Bedrooms & bathrooms
- Bedrooms: 3
- Bathrooms: 2
- Full bathrooms: 2
Primary bedroom
- Features: Ceiling Fan(s), Walk-In Closet(s)
- Level: First
- Area: 162 Square Feet
- Dimensions: 15x10.8
Bedroom 2
- Features: Built-in Closet
- Level: First
- Area: 116.64 Square Feet
- Dimensions: 10.8x10.8
Bedroom 3
- Features: Built-in Closet
- Level: First
- Area: 98.1 Square Feet
- Dimensions: 10.9x9
Dinette
- Level: First
- Area: 48 Square Feet
- Dimensions: 8x6
Dining room
- Level: First
- Area: 88.2 Square Feet
- Dimensions: 9x9.8
Great room
- Features: Ceiling Fan(s)
- Level: First
- Area: 132 Square Feet
- Dimensions: 11x12
Kitchen
- Features: Ceiling Fan(s), Granite Counters, Kitchen Island, Pantry, Stone Counters
- Level: First
- Area: 86.4 Square Feet
- Dimensions: 10.8x8
Heating
- Central, Electric
Cooling
- Central Air
Appliances
- Included: Dishwasher, Dryer, Electric Water Heater, Microwave, Range, Refrigerator, Washer
- Laundry: Inside, Laundry Room
Features
- Ceiling Fan(s), Eating Space In Kitchen, High Ceilings, Living Room/Dining Room Combo, Open Floorplan, Primary Bedroom Main Floor, Split Bedroom, Stone Counters, Walk-In Closet(s)
- Flooring: Carpet, Engineered Hardwood, Porcelain Tile, Tile
- Doors: Sliding Doors
- Windows: Hurricane Shutters
- Has fireplace: No
Interior area
- Total structure area: 1,798
- Total interior livable area: 1,280 sqft
Property
Parking
- Total spaces: 2
- Parking features: Driveway, Garage Door Opener
- Attached garage spaces: 2
- Has uncovered spaces: Yes
Features
- Levels: One
- Stories: 1
- Patio & porch: Covered, Screened
- Exterior features: Private Mailbox
Lot
- Size: 10,000 Square Feet
- Dimensions: 80 x 125
- Features: Cleared, Level
Details
- Parcel number: 402201407008
- Zoning: RSF3.5
- Special conditions: None
Construction
Type & style
- Home type: SingleFamily
- Property subtype: Single Family Residence
Materials
- Block, Concrete, Stucco
- Foundation: Slab
- Roof: Shingle
Condition
- Completed
- New construction: No
- Year built: 1994
Utilities & green energy
- Sewer: Public Sewer
- Water: Public
- Utilities for property: BB/HS Internet Available, Electricity Connected, Fire Hydrant, Phone Available, Public, Sewer Connected, Street Lights, Water Connected
Community & HOA
Community
- Pet fee: $0 monthly
- Subdivision: PORT CHARLOTTE SEC 015
HOA
- Has HOA: No
Location
- Region: Pt Charlotte
Financial & listing details
- Price per square foot: $188/sqft
- Tax assessed value: $217,074
- Annual tax amount: $3,813
- Date on market: 11/7/2025
- Cumulative days on market: 6 days
- Listing terms: Cash,Conventional,FHA,VA Loan
- Ownership: Fee Simple
- Total actual rent: 0
- Electric utility on property: Yes
- Road surface type: Paved, Asphalt
Price history
| Date | Event | Price |
|---|---|---|
| 2/28/2026 | Listing removed | $1,750$1/sqft |
Source: Zillow Rentals Report a problem | ||
| 2/17/2026 | Price change | $1,750-2.8%$1/sqft |
Source: Zillow Rentals Report a problem | ||
| 2/12/2026 | Listed for rent | $1,800$1/sqft |
Source: Zillow Rentals Report a problem | ||
| 11/26/2025 | Sold | $240,000-4%$188/sqft |
Source:  Stellar MLS #C7517409 Report a problem Stellar MLS #C7517409 Report a problem | ||
| 11/14/2025 | Pending sale | $250,000$195/sqft |
Source: Stellar MLS #C7517409 Report a problem | ||
| 11/8/2025 | Listed for sale | $250,000+131.5%$195/sqft |
Source: Stellar MLS #C7517409 Report a problem | ||
| 3/24/2009 | Sold | $108,000-25.5%$84/sqft |
Source: Public Record Report a problem | ||
| 10/31/2008 | Listing removed | $144,900$113/sqft |
Source: Number1Expert #C692548 Report a problem | ||
| 8/25/2008 | Price change | $144,900-3.3%$113/sqft |
Source: Number1Expert #C692548 Report a problem | ||
| 3/6/2008 | Listed for sale | $149,900$117/sqft |
Source: Number1Expert #692548 Report a problem | ||
Public tax history
| Year | Property taxes | Tax assessment |
|---|---|---|
| 2025 | $3,901 +2.3% | $200,816 +10% |
| 2024 | $3,813 +0.4% | $182,560 +10% |
| 2023 | $3,799 +12.3% | $165,964 +10% |
| 2022 | $3,383 +15% | $150,876 +10% |
| 2021 | $2,943 +1.8% | $137,160 +1.6% |
| 2020 | $2,892 +6.3% | $135,029 +6.3% |
| 2019 | $2,721 +9.1% | $126,979 +4% |
| 2018 | $2,493 | $122,086 +2.9% |
| 2017 | $2,493 +3.6% | $118,652 +15.6% |
| 2016 | $2,407 +7.1% | $102,676 +10% |
| 2015 | $2,247 +7.8% | $93,342 +10% |
| 2014 | $2,084 +55.9% | $84,856 +11.1% |
| 2013 | $1,337 +3% | $76,374 -9.9% |
| 2012 | $1,298 -9.1% | $84,742 |
| 2011 | $1,427 -8.6% | $84,742 -7.1% |
| 2010 | $1,562 +107.4% | $91,200 +6.4% |
| 2009 | $753 | $85,689 +5.7% |
| 2007 | -- | $81,083 |
| 2006 | -- | $81,083 +6.1% |
| 2005 | -- | $76,428 +1.9% |
| 2004 | -- | $75,003 |
| 2003 | -- | $75,003 +2.4% |
| 2002 | $1,108 +3.1% | $73,245 +1.6% |
| 2001 | $1,075 +5.1% | $72,092 +2.4% |
| 2000 | $1,023 | $70,381 |
Find assessor info on the county website
Neighborhood: 33954
Nearby homes
- $365,5004 bd3 ba2.3k sqft23404 Mullins Ave, Pt Charlotte, FL 33954Off Market
- $415,2004 bd2 ba2.3k sqft23388 Mullins Ave, Pt Charlotte, FL 33954Off Market
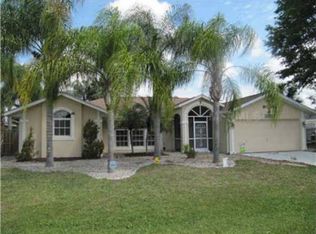
- $337,0003 bd2 ba2k sqft23391 Painter Ave, Pt Charlotte, FL 33954Off Market
- $391,0002 bd2 ba2.2k sqft23399 Painter Ave, Pt Charlotte, FL 33954Off Market
- $45,000-- bd-- ba-- sqft23412 Mullins Ave, Port Charlotte, FL 33954Off Market
- $369,0003 bd2 ba2.2k sqft23380 Mullins Ave, Pt Charlotte, FL 33954Off Market
- $390,0003 bd2 ba2.1k sqft23383 Painter Ave, Pt Charlotte, FL 33954Off Market
- $366,6003 bd2 ba2k sqft23407 Painter Ave, Pt Charlotte, FL 33954Off Market
Nearby schools
GreatSchools rating
- 4/10Kingsway Elementary SchoolGrades: PK-5Distance: 0.9 mi
- 7/10Port Charlotte Middle SchoolGrades: 6-8Distance: 1.8 mi
- 2/10Port Charlotte High SchoolGrades: 9-12Distance: 5.6 mi
Schools provided by the listing agent
- Elementary: Kingsway
- Middle: Port Charlotte Middle
- High: Port Charlotte High
Source: Stellar MLS. This data may not be complete. We recommend contacting the local school district to confirm school assignments for this home.
Get a cash offer in 3 minutes
Find out how much your home could sell for in as little as 3 minutes with a no-obligation cash offer.
Estimated market value
$239,200
Get a cash offer in 3 minutes
Find out how much your home could sell for in as little as 3 minutes with a no-obligation cash offer.
Estimated market value
$239,200
- Florida
- Charlotte County
- Port Charlotte
- 33954
- 23396 MULLINS AVENUE
Nearby cities
Nearby zip codes
Other Port Charlotte Topics
