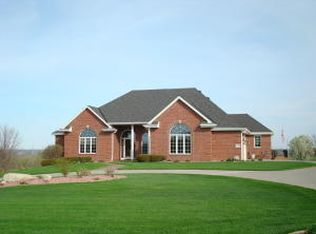
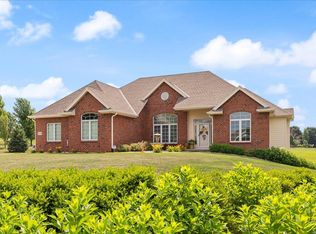
Welcome to this meticulously maintained custom built, 4 bedroom, 4 bath ranch home, perfectly situated on picturesque golf course with views of sunsets and sunrises. Boasting over 4,000 FSF, this exquisite property offers an exceptional blend of luxury and comfort. The thoughtful updated kitchen design has cabinets galore and 6-8 person island seating plus table area. Indulge in your own spa-like primary bath updated in 2021. Enjoy versatile bonus area perfect for formal dining, 2nd office or music room. A complete 2nd living space in lower level provides ideal accommodations for guests or extended family. A spacious 900+ square foot garage ensures ample room for vehicles, with unbelievable storage. The home features a circular drive, adding a touch of sophistication to your arrival.
Sold for $665,000
$665,000
23398 Sunshine Ln, Council Bluffs, IA 51503
4beds
4baths
4,064sqft
Single Family Residence
Built in 2000
1.14 Acres Lot
$720,700 Zestimate®
$164/sqft
$3,775 Estimated rent
Home value
$720,700
$685,000 - $757,000
$3,775/mo
Zestimate® history
Owner options
List your home for rent
$3,775/mo
Rent Zestimate®
Find your next renter with Zillow Rental Manager. Plus, with online applications, you can quickly screen prospective tenants – for free.
$3,775/mo
Rent Zestimate®
Refinance and save
$3,671/mo
Est. payment
Refinancing to a lower rate could help reduce your monthly payments and save thousands over the life of the loan.
$3,671/mo
Est. payment
Explore your selling options
Work with a Zillow partner agent
Leverage their expertise and Zillow's premium Showcase listings to get your home seen by more buyers.
Get startedList with your own agent
Get your home in front of millions of buyers by listing it on Zillow.
Learn how to do itSell it yourself
Take full control of how buyers see your home on Zillow by listing For Sale by Owner (FSBO).
List your homeWhat's special
Zillow last checked:
Listing updated:
Listed by:
Melinda Hope Jensen,
BHHS Ambassador - CB,
Jeff Fox 402-680-1127,
BHHS Ambassador - CB
Bought with:
Julie Eden, S63428000
Menke Auction & Realty
Source: SWIAR,MLS#: 24-1732
Facts & features
Interior
Bedrooms & bathrooms
- Bedrooms: 4
- Bathrooms: 4
Heating
- Natural Gas
Cooling
- Electric
Appliances
- Laundry: Washer Hookup, Electric Dryer Hookup, Main Level
Features
- Pantry, Eat-in Kitchen, Ceiling Fan(s), Walk-In Closet(s)
- Flooring: Wood, Tile
- Basement: Full,Walk-Out Access,Finished,Other
- Has fireplace: Yes
- Fireplace features: Gas Log
Interior area
- Total structure area: 4,064
- Total interior livable area: 4,064 sqft
- Finished area above ground: 2,176
- Finished area below ground: 1,888
Property
Parking
- Parking features: Off Street, Heated Garage
- Has garage: Yes
Features
- Patio & porch: Patio, Deck, Porch
Lot
- Size: 1.14 Acres
- Dimensions: 1.14 acres
- Features: Cul-De-Sac
Details
- Parcel number: 7543 25 126 006
Construction
Type & style
- Home type: SingleFamily
- Architectural style: Ranch
- Property subtype: Single Family Residence
Materials
- Frame
- Roof: Concrete
Condition
- New construction: No
- Year built: 2000
Utilities & green energy
- Sewer: Septic Tank
- Water: Public
- Utilities for property: Electricity Available, Natural Gas Available, Cable Available
Community & HOA
Community
- Security: Smoke Detector(s)
- Subdivision: Bent Tree
HOA
- Has HOA: Yes
- Amenities included: Other
- HOA fee: $100 annually
Location
- Region: Council Bluffs
Financial & listing details
- Price per square foot: $164/sqft
- Tax assessed value: $634,100
- Annual tax amount: $7,238
- Date on market: 9/5/2024
- Listing terms: Cash,Conventional,VA Loan
- Road surface type: Concrete
Price history
| Date | Event | Price |
|---|---|---|
| 10/1/2024 | Sold | $665,000+0.8%$164/sqft |
Source: SWIAR #24-1732 Report a problem | ||
| 9/6/2024 | Pending sale | $660,000$162/sqft |
Source: SWIAR #24-1732 Report a problem | ||
| 9/5/2024 | Listed for sale | $660,000$162/sqft |
Source: SWIAR #24-1732 Report a problem | ||
Public tax history
| Year | Property taxes | Tax assessment |
|---|---|---|
| 2025 | $7,238 -1.3% | $634,100 +7.7% |
| 2024 | $7,332 +15.2% | $588,600 |
| 2023 | $6,362 +1.3% | $588,600 +38.1% |
| 2022 | $6,278 +7.5% | $426,300 |
| 2021 | $5,838 +2.6% | $426,300 +13.9% |
| 2020 | $5,692 -3.4% | $374,300 |
| 2019 | $5,890 +2.3% | $374,300 |
| 2018 | $5,756 +0.3% | $374,300 |
| 2017 | $5,736 +1% | $374,300 |
| 2015 | $5,682 -0.7% | $374,300 |
| 2014 | $5,720 | $374,300 |
| 2013 | -- | $374,300 |
| 2012 | -- | $374,300 |
| 2011 | -- | $374,300 -16.4% |
| 2010 | -- | $447,552 |
| 2009 | -- | $447,552 |
| 2007 | $4,866 -1% | $447,552 +8% |
| 2006 | $4,914 +9.2% | $414,400 |
| 2005 | $4,500 | -- |
| 2002 | -- | $307,360 |
| 2001 | -- | -- |
| 2000 | $14 | $682 |
Find assessor info on the county website
Neighborhood: 51503
Nearby homes
- $727,2003 bd4 ba894 sqft23390 Sunshine Ln, Council Bluffs, IA 51503Off Market
- $761,2003 bd4 ba4.2k sqft23374 Sunshine Ln, Council Bluffs, IA 51503Off Market
- $838,4005 bd4 ba606 sqft23433 Three Bridge Rd, Council Bluffs, IA 51503Off Market
- $632,0003 bd4 ba4k sqft23393 Sunshine Ln, Council Bluffs, IA 51503Sold
- $732,5001.02 Acres23340 Sunshine Ln, Council Bluffs, IA 51503Off Market
- $957,7005 bd5 ba1.2k sqft23383 Sunshine Ln, Council Bluffs, IA 51503Off Market
- $600,0003 bd3 ba3.4k sqft23457 Three Bridge Rd, Council Bluffs, IA 51503Sold
- $813,0003 bd3 ba3.3k sqft23302 Sunshine Ln, Council Bluffs, IA 51503Off Market
Nearby schools
GreatSchools rating
- 9/10Treynor Elementary SchoolGrades: PK-5Distance: 7.7 mi
- 8/10Treynor Middle SchoolGrades: 6-8Distance: 7.5 mi
- 9/10Treynor Middle School / High SchoolGrades: 9-12Distance: 7.5 mi
Schools provided by the listing agent
- Elementary: Treynor
- Middle: Treynor
- High: Treynor
Source: SWIAR. This data may not be complete. We recommend contacting the local school district to confirm school assignments for this home.


Get pre-qualified for a loan
At Zillow Home Loans, we can pre-qualify you in as little as 5 minutes with no impact to your credit score.An equal housing lender. NMLS #10287.
Sell for more on Zillow
Get a Zillow Showcase℠ listing at no additional cost and you could sell for .
$720,700
2% more
+$14,414
With Zillow Showcase(estimated)
$735,114
- Iowa
- Pottawattamie County
- Council Bluffs
- 51503
- 23398 Sunshine Ln
Nearby cities
Nearby neighborhoods
Nearby zip codes
Other Council Bluffs Topics
