Luxury Live Auction! Bidding to start from $1.1M ! This 2080 SF 4 Bd 2 full & 2 1/2 Ba in Los Gatos hideaway sits on 1.625 acres. Secluded and quiet. Easy access to Hwy 17 from Semi-private circle drive. Mid way from downtown Santa Cruz and Los Gatos this 3 story home is conveniently located. Entering the Kitchen - White Stone Island & countertops and new cabinets and appliances greet you. In the background an expansive Brazilian Granite and Italian Marble living stone Slabs adorns the walls. Fireplace and water features add to the WOW!! LED lights through out. French doors from the Living Room lead out to the Redwood valley views. Upper & lower wrap around decks add to the tranquility. Bottom bedroom is separate and setup like a rentable ADU with separate Kitchen. Marble countertops and new cabinets and appliances. New Double Pane Windows throughout. Stairs from Guest Parking lot lead to lower deck and entry door to Lower Bedroom. Upper Level Carport leads to upper deck and entry into home. New 10,000 gal water tank with Triple-O Filtering with new copper plumbing. Brand new Electrical Panel. Optional Adjacent Vacant 1 acre Lot also available for sale. All Property Disclosures and Inspection Reports are available.
Sold for $1,275,000
$1,275,000
23399 Glenwood Dr, Los Gatos, CA 95033
4beds
2,080sqft
Single Family Residence, Residential
Built in 1952
1.63 Acres Lot
$1,367,300 Zestimate®
$613/sqft
$7,050 Estimated rent
Home value
$1,367,300
$1.26M - $1.49M
$7,050/mo
Zestimate® history
Owner options
List your home for rent
$7,050/mo
Rent Zestimate®
Find your next renter with Zillow Rental Manager. Plus, with online applications, you can quickly screen prospective tenants – for free.
$7,050/mo
Rent Zestimate®
Refinance and save
$8,108/mo
Est. payment
Refinancing to a lower rate could help reduce your monthly payments and save thousands over the life of the loan.
$8,108/mo
Est. payment
Explore your selling options
Work with a Zillow partner agent
Leverage their expertise and Zillow's premium Showcase listings to get your home seen by more buyers.
Get startedList with your own agent
Get your home in front of millions of buyers by listing it on Zillow.
Learn how to do itSell it yourself
Take full control of how buyers see your home on Zillow by listing For Sale by Owner (FSBO).
List your homeWhat's special
Upper deckMarble countertopsNew cabinetsLower deckLos gatos hideawayCircle driveFrench doors
Zillow last checked:
Listing updated:
Listed by:
Kim Oanh Pham 01973762 408-568-4638,
Real Estate Investment Experts, Inc. 408-800-4100
Bought with:
Siok Ming Tjong, 02114437
Coldwell Banker Realty
, 02180737
Coldwell Banker Realty
Source: MLSListings Inc,MLS#: ML81951344
Facts & features
Interior
Bedrooms & bathrooms
- Bedrooms: 4
- Bathrooms: 4
- Full bathrooms: 2
- 1/2 bathrooms: 2
Rooms
- Room types: Laundry, Utility Room
Bedroom
- Features: PrimarySuiteRetreat, PrimaryBedroomonGroundFloor, BedroomonGroundFloor2plus, GroundFloorPrimaryBedroom2plus
Bathroom
- Features: Bidet, DoubleSinks, Marble, PrimaryStallShowers, Stone, Tile
Dining room
- Features: DiningArea, DiningFamilyCombo, DiningAreainLivingRoom, EatinKitchen
Family room
- Features: KitchenFamilyRoomCombo
Kitchen
- Features: _220VoltOutlet, Countertop_Other, Hookups_IceMaker, Island
Heating
- Fireplace(s), Individual Room Controls, Wall Furnace
Cooling
- Zoned
Appliances
- Included: Electric Cooktop, Dishwasher, Disposal, Ice Maker, Microwave, Electric Oven, Oven/Range, Electric Oven/Range, Refrigerator
- Laundry: In Utility Room
Features
- High Ceilings, One Or More Skylights, Vaulted Ceiling(s), Security Gate
- Flooring: Laminate, Stone, Tile
- Doors: None
- Number of fireplaces: 1
- Fireplace features: Living Room
Interior area
- Total structure area: 2,080
- Total interior livable area: 2,080 sqft
Property
Parking
- Total spaces: 5
- Parking features: Carport, Drive Through, Electric Vehicle Charging Station(s), Electric Gate, Garage Door Opener, Guest, Parking Area
- Carport spaces: 1
Accessibility
- Accessibility features: None
Features
- Stories: 3
- Patio & porch: Balcony/Patio, Deck
- Exterior features: Storage Shed Structure
- Has view: Yes
- View description: Forest/Woods, Mountain(s), Valley
Lot
- Size: 1.63 Acres
- Features: Grade Varies
Details
- Additional structures: Sheds
- Parcel number: 09312313000
- Zoning: RA
- Special conditions: Auction
Construction
Type & style
- Home type: SingleFamily
- Architectural style: Unknown
- Property subtype: Single Family Residence, Residential
Materials
- Foundation: Combination, Pillar/Post/Pier, Slab, Wood Frame
- Roof: Metal
Condition
- New construction: No
- Year built: 1952
Utilities & green energy
- Gas: PublicUtilities
- Sewer: Septic Tank
- Water: Other, Spring
- Utilities for property: Water Connected, Public Utilities
Community & HOA
Location
- Region: Los Gatos
Financial & listing details
- Price per square foot: $613/sqft
- Tax assessed value: $1,326,510
- Date on market: 1/13/2024
- Listing agreement: ExclusiveRightToSell
Price history
| Date | Event | Price |
|---|---|---|
| 3/14/2024 | Sold | $1,275,000$613/sqft |
Source:  MLSListings Inc #ML81951344 Report a problem MLSListings Inc #ML81951344 Report a problem | ||
Public tax history
| Year | Property taxes | Tax assessment |
|---|---|---|
| 2026 | -- | $1,326,510 +2% |
| 2025 | $15,579 +145% | $1,300,500 +160.2% |
| 2024 | $6,358 +2.5% | $499,800 +2% |
| 2023 | $6,201 +269.3% | $490,000 +527.5% |
| 2022 | $1,679 +11% | $78,086 +2% |
| 2021 | $1,513 +0.8% | $76,555 +1% |
| 2020 | $1,501 +13.7% | $75,771 +2% |
| 2019 | $1,320 +12.2% | $74,285 +2% |
| 2018 | $1,176 +0.7% | $72,828 +2% |
| 2017 | $1,169 +3.3% | $71,401 +2% |
| 2016 | $1,131 +4.2% | $70,001 +1.5% |
| 2015 | $1,086 -0.5% | $68,949 +2% |
| 2014 | $1,092 | $67,598 +2.5% |
| 2012 | -- | $65,973 +2% |
| 2011 | -- | $64,679 +0.8% |
| 2010 | -- | $64,195 -0.2% |
| 2009 | -- | $64,348 +2% |
| 2008 | -- | $63,086 +2% |
| 2007 | -- | $61,849 +2% |
| 2006 | -- | $60,636 +2% |
| 2005 | -- | $59,447 +2% |
| 2004 | -- | $58,281 +1.9% |
| 2003 | -- | $57,213 +2% |
| 2002 | -- | $56,091 +2% |
| 2001 | -- | $54,991 +2% |
| 2000 | -- | $53,913 |
Find assessor info on the county website
Neighborhood: 95033
Nearby homes
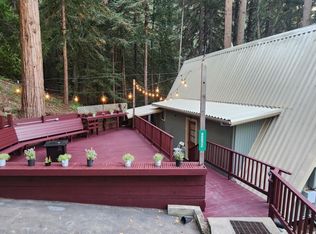
- $780,0003 bd2 ba1.4k sqft23389 Glenwood Dr, Los Gatos, CA 95033Sold
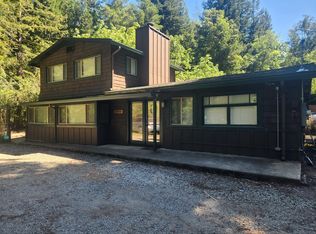
- $1,066,2003 bd2 ba1.5k sqft23630 Glenwood Dr, Los Gatos, CA 95033Off Market
- $1,339,5004 bd3 ba2.7k sqft23415 Glenwood Dr, Los Gatos, CA 95033Off Market
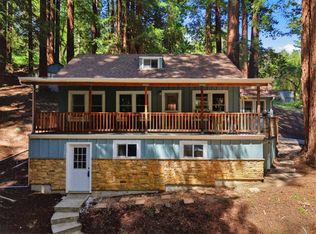
- $949,0002 bd2 ba1.7k sqft16730 Laurel Rd, Los Gatos, CA 95033For Sale
- $877,2003 bd2 ba1.5k sqft23430 Glenwood Dr, Los Gatos, CA 95033Off Market
- $492,5005 bd4 ba3.1k sqft23640 Glenwood Dr, Los Gatos, CA 95033Sold
- $1,086,1003 bd2 ba1.9k sqft23964 Glenwood Dr, Los Gatos, CA 95033Off Market
- $593,8001 bd1 ba504 sqft24200 Glenwood Dr, Los Gatos, CA 95033Off Market
Nearby schools
GreatSchools rating
- 8/10Vine Hill Elementary SchoolGrades: K-5Distance: 3.8 mi
- 7/10Scotts Valley Middle SchoolGrades: 6-8Distance: 5.7 mi
- 8/10Scotts Valley High SchoolGrades: 9-12Distance: 3.6 mi
Schools provided by the listing agent
- Elementary: VineHillElementary_1
- Middle: ScottsValleyMiddle_2
- High: ScottsValleyHigh
- District: ScottsValleyUnified
Source: MLSListings Inc. This data may not be complete. We recommend contacting the local school district to confirm school assignments for this home.
Get a cash offer in 3 minutes
Find out how much your home could sell for in as little as 3 minutes with a no-obligation cash offer.
Estimated market value
$1,367,300
Get a cash offer in 3 minutes
Find out how much your home could sell for in as little as 3 minutes with a no-obligation cash offer.
Estimated market value
$1,367,300
- California
- Santa Cruz County
- Los Gatos
- 95033
- 23399 Glenwood Dr
