Skip main navigation
Off market
  • $1,482,900

    23399 Tradewind Dr, Ashburn, VA 20148

    7beds
    5,674sqft
    SingleFamily
    Built in 2015
    0.3 Acres Lot
    $1,482,900 Zestimate®
    $261/sqft
    $6,269 Estimated rent

    Home value

    $1,482,900

    $1.41M - $1.56M

    $6,269/mo

    Zestimate® history
    Loading
    Loading...

    Owner options

    List your home for rent

    $6,269/mo

    Rent Zestimate®

    Find your next renter with Zillow Rental Manager. Plus, with online applications, you can quickly screen prospective tenants – for free.

    Learn more

    $6,269/mo

    Rent Zestimate®

    Refinance and save

    $9,181/mo

    Est. payment

    Refinancing to a lower rate could help reduce your monthly payments and save thousands over the life of the loan.

    See today's rates

    $9,181/mo

    Est. payment

    Explore your selling options

    Work with a Zillow partner agent

    Leverage their expertise and Zillow's premium Showcase listings to get your home seen by more buyers.

    Get started

    List with your own agent

    Get your home in front of millions of buyers by listing it on Zillow.

    Learn how to do it

    Sell it yourself

    Take full control of how buyers see your home on Zillow by listing For Sale by Owner (FSBO).

    List your home

    What's special

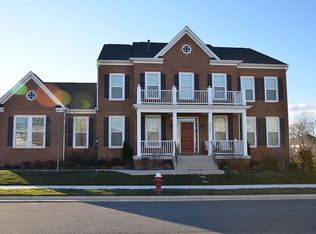
    Welcome Home, this beautiful Portsmouth model by Van Metre homes is picture perfect in every way. Stunning wide-plank hand-scraped hardwood flooring is found throughout the entire main level, staircases, upper landing and loft area. Upon entering the home you will find the formal living and dining rooms showcasing upscale Plantation Shutters and beautiful trim details. As you continue through the home there is a main level bedroom suite with full bath off the entry hallway to the right and then ahead, the great room takes center stage with a gorgeous stacked-stone fireplace with hearth and mantle, windows with views of the mature trees in the rear yard, and adjacent to the great room is the gourmet kitchen. This spacious kitchen showcases a plethora of white cabinetry around the perimeter with an espresso-stained expansive island, featuring counter seating and plenty of room for food prep, stainless steel appliances, granite counter tops, handsome backsplash, farmhouse sink and upscale faucet. The LG French door refrigerator (which produces large round ice cubes, and Bosch dishwasher are less than 1 year old. The kitchen is also open to the sunroom extension providing a lovely spot for everyday casual dining, and hosts Plantation Shutters for the wall of windows that look out to the beautiful tree save in the rear yard. Off the rear hall of the kitchen is a terrific mud room, with accent wall, bench, cubbies, hooks and convenient sink. The upper level features a loft space that is being used for study space currently and could also be a great second family room, or kid’s hangout space. The Owner’s suite is very spacious with a sitting area for TV watching, and then plenty of bed space, double tray ceilings, two roomy walk-in closets, and a lovely bath with separate vanities featuring upscale cabinetry and granite countertops, private water closet, upscale shower with seamless glass door, and beautiful soaking tub. There are three additional bedrooms on this level, 2 share a nicely appointed buddy bath and the 4th has it’s own nicely appointed bath. This level has the popular laundry room-with cabinets, and room to move around-how nice! The lower level showcases a large recreation room with several different zones, TV watching area, pool table area, game table space, and a bedroom with large closet, nicely appointed full bath, another bedroom being used as a home office that hosts a huge walk-in closet, and a craft room with built in cabinetry. One more room that is unfinished and could be finished as an 8th bedroom hosts a large window and is currently being used as a storage room. A three-car side load garage with shelving and Tesla charger finishes off this superb home, and this home comes with an in-ground sprinkler system to keep the grass picture perfect! This home is located just outside of the walk-zone for the kids, hence there is bus service to all schools. A quick walk to the new baseball fields right out the backyard-never be late to practice! Brambleton town center is just up the road, Fitness Center, several restaurants, Harris Teeter, 2 gas stations, healthcare, movie theatre, public Library, pools, and more!

    This property is off market, which means it's not currently listed for sale or rent on Zillow. This may be different from what's available on other websites or public sources.

    Facts & features

    Interior

    Bedrooms & bathrooms
    • Bedrooms: 7
    • Bathrooms: 6
    • Full bathrooms: 5
    • 1/2 bathrooms: 1
    Heating
    • Forced air, Other, Gas
    Cooling
    • Central
    Appliances
    • Included: Dishwasher, Dryer, Garbage disposal, Microwave, Range / Oven, Refrigerator, Washer
    Features
    • Flooring: Tile, Carpet, Hardwood
    • Basement: Finished
    • Has fireplace: Yes
    Interior area
    • Total interior livable area: 5,674 sqft

    Property

    Parking
    • Total spaces: 3
    • Parking features: Garage - Attached
    Features
    • Exterior features: Vinyl, Brick
    • Has view: Yes
    • View description: Park
    Lot
    • Size: 0.3 Acres
    Details
    • Parcel number: 201283888000

    Construction

    Type & style
    • Home type: SingleFamily
    • Architectural style: Colonial
    Materials
    • masonry
    • Foundation: Concrete
    Condition
    • Year built: 2015

    Community & HOA

    HOA
    • Has HOA: Yes
    • HOA fee: $198 monthly
    Location
    • Region: Ashburn

    Financial & listing details

    • Price per square foot: $261/sqft
    • Tax assessed value: $1,257,170
    • Annual tax amount: $10,120

    Price history

    DateEventPrice
    6/10/2022Sold$1,310,000+1.7%$231/sqft
    Source: Bright MLS #VALO2024086 Report a problem
    4/23/2022Pending sale$1,287,500$227/sqft
    Source: Bright MLS #VALO2024086 Report a problem
    4/21/2022Listed for sale$1,287,500+49.8%$227/sqft
    Source: Bright MLS #VALO2024086 Report a problem
    11/12/2015Sold$859,515$151/sqft
    Source: Agent Provided Report a problem
    3/31/2015Sold$859,515$151/sqft
    Source: Public Record Report a problem

    Public tax history

    YearProperty taxesTax assessment
    2025$10,120 -1.5%$1,257,170 +5.8%
    2024$10,276 +3%$1,187,950 +4.2%
    2023$9,972 +8.7%$1,139,690 +10.6%
    2022$9,173 +6.2%$1,030,720 +16.9%
    2021$8,639 +1.8%$881,520 +7.5%
    2020$8,485 $819,840 +2.8%
    2019$8,485 +1.8%$797,210 +3.8%
    2018$8,335 +0.6%$768,170 +4.3%
    2017$8,283 +298.8%$736,250 +0.7%
    2016$2,077 $730,930
    2015$2,077 -1.7%--
    2014$2,114 --
    Find assessor info on the county website

    Neighborhood: 20148

    Nearby schools

    GreatSchools rating
    Get a cash offer in 3 minutes
    Find out how much your home could sell for in as little as 3 minutes with a no-obligation cash offer.
    Estimated market value
    $1,482,900
    Get a cash offer in 3 minutes
    Find out how much your home could sell for in as little as 3 minutes with a no-obligation cash offer.
    Estimated market value
    $1,482,900