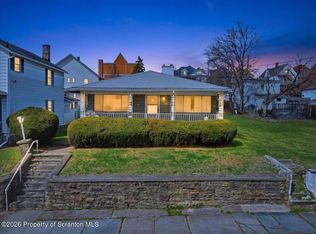
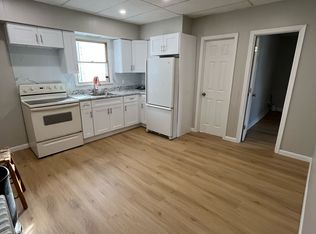
234 10th Ave, Scranton, PA 18504
Home value
$174,200
$159,000 - $192,000
$1,235/mo
Owner options
$1,235/mo
Rent Zestimate®
Find your next renter with Zillow Rental Manager. Plus, with online applications, you can quickly screen prospective tenants – for free.
$1,235/mo
Rent Zestimate®
$994/mo
Est. payment
Refinancing to a lower rate could help reduce your monthly payments and save thousands over the life of the loan.
$994/mo
Est. payment
Explore your selling options
Work with a Zillow partner agent
Leverage their expertise and Zillow's premium Showcase listings to get your home seen by more buyers.
Get startedList with your own agent
Get your home in front of millions of buyers by listing it on Zillow.
Learn how to do itSell it yourself
Take full control of how buyers see your home on Zillow by listing For Sale by Owner (FSBO).
List your homeWhat's special
Zillow last checked:
Listing updated:
Judy Cerra,
Berkshire Hathaway Home Services Preferred Properties
Judy Cerra, RS314785
Berkshire Hathaway Home Services Preferred Properties
Facts & features
Interior
Bedrooms & bathrooms
- Bedrooms: 2
- Bathrooms: 2
- Full bathrooms: 1
- 1/2 bathrooms: 1
Rooms
- Room types: Bathroom, Other Room, Living Room, Kitchen, Dining Room, Bonus Room, Bedroom 2, Bedroom 1
Bedroom 1
- Description: Lots Of Closet Space
- Area: 195 Square Feet
- Dimensions: 15 x 13
Bedroom 2
- Description: Needs Flooring, It's Boxed In Lower Level
- Area: 132 Square Feet
- Dimensions: 12 x 11
Bathroom
- Description: Half Bathroom, Modern
- Area: 28 Square Feet
- Dimensions: 7 x 4
Bathroom
- Description: Full Bathroom, Modern
- Area: 35 Square Feet
- Dimensions: 7 x 5
Bonus room
- Description: Office, Playroom, Nursery, Or Walk In Closet
- Area: 108 Square Feet
- Dimensions: 12 x 9
Dining room
- Description: Beautiful Hardwood Flooring
- Area: 195 Square Feet
- Dimensions: 15 x 13
Kitchen
- Description: Custom Cabinets, Plenty Of Storage
- Area: 168 Square Feet
- Dimensions: 14 x 12
Living room
- Description: Beautiful Hardwood Flooring
- Area: 210 Square Feet
- Dimensions: 15 x 14
Other
- Description: Siting Room, Off Dining Room
- Area: 70 Square Feet
- Dimensions: 14 x 5
Heating
- Natural Gas, Steam
Cooling
- Ceiling Fan(s)
Appliances
- Included: Gas Range, Refrigerator, Range Hood
- Laundry: In Basement
Features
- Ceiling Fan(s), Natural Woodwork, Recessed Lighting, Eat-in Kitchen
- Flooring: Hardwood, Tile, Luxury Vinyl
- Windows: Screens
- Basement: Unfinished
- Attic: Crawl Opening
- Fireplace features: None
Interior area
- Total structure area: 1,892
- Total interior livable area: 1,892 sqft
- Finished area above ground: 1,892
- Finished area below ground: 0
Property
Parking
- Parking features: On Street
- Has uncovered spaces: Yes
Features
- Stories: 2
- Patio & porch: Deck, Enclosed
- Exterior features: None
- Fencing: Back Yard
- Has view: Yes
Lot
- Size: 2,178 Square Feet
- Dimensions: 25 x 75 x 31 x 75
- Features: Views
Details
- Parcel number: 15606020020
- Zoning: R1
Construction
Type & style
- Home type: SingleFamily
- Architectural style: Traditional
- Property subtype: Residential, Single Family Residence
Materials
- Aluminum Siding
- Foundation: Stone
- Roof: Composition
Condition
- New construction: No
- Year built: 1945
Utilities & green energy
- Electric: 100 Amp Service
- Sewer: Public Sewer
- Water: Public
- Utilities for property: Electricity Connected, Sewer Connected, Water Connected, Natural Gas Connected
Community & HOA
Location
- Region: Scranton
Financial & listing details
- Price per square foot: $75/sqft
- Tax assessed value: $7,000
- Annual tax amount: $1,997
- Date on market: 10/4/2024
- Cumulative days on market: 20 days
- Listing terms: Cash,Conventional
- Inclusions: Property will not be completely broom swept empty.
- Electric utility on property: Yes
- Road surface type: Paved
Price history
| Date | Event | Price |
|---|---|---|
| 11/27/2024 | Sold | $142,500$75/sqft |
Source: | ||
| 10/24/2024 | Pending sale | $142,500$75/sqft |
Source: | ||
| 10/16/2024 | Price change | $142,500-5%$75/sqft |
Source: | ||
| 10/4/2024 | Listed for sale | $150,000+172.7%$79/sqft |
Source: | ||
| 12/14/2020 | Sold | $55,000$29/sqft |
Source: Public Record Report a problem | ||
Public tax history
| Year | Property taxes | Tax assessment |
|---|---|---|
| 2025 | $2,190 +9.6% | $7,000 |
| 2024 | $1,998 | $7,000 |
| 2023 | $1,998 +197.9% | $7,000 |
| 2022 | $671 | $7,000 |
| 2021 | $671 -63.4% | $7,000 |
| 2020 | $1,833 +1.8% | $7,000 |
| 2018 | $1,801 +260.5% | $7,000 |
| 2017 | $500 | $7,000 |
| 2016 | -- | $7,000 |
| 2015 | -- | $7,000 |
| 2014 | $987 | $7,000 |
| 2013 | -- | $7,000 |
| 2012 | -- | $7,000 |
| 2011 | -- | $7,000 |
| 2010 | -- | $7,000 |
| 2009 | -- | $7,000 |
| 2008 | -- | $7,000 |
| 2007 | -- | $7,000 |
| 2006 | -- | $7,000 |
| 2005 | -- | $7,000 |
| 2004 | -- | $7,000 |
| 2003 | -- | $7,000 |
| 2002 | -- | $7,000 |
| 2000 | -- | $7,000 |
Neighborhood: Hyde Park
Nearby homes
- $190,6004 bd2 ba1.5k sqft236 S 10th Ave, Scranton, PA 18504Off Market

- $10,6002 bd1 ba580 sqft236 10th Ave, Scranton, PA 18504Off Market
- $225,0003 bd2 ba1.7k sqft230 10th Ave, Scranton, PA 18504Sold

- $149,6003 bd1 ba1.5k sqft238 10th Ave #2, Scranton, PA 18504Off Market

- $149,6003 bd1 ba1.5k sqft238 10th Ave APT 1, Scranton, PA 18504Off Market
- $120,0005 bd2 ba2.1k sqft238 10th Ave, Scranton, PA 18504Sold
- $141,1003 bd1 ba710 sqft234-236 S Edwards Ct, Scranton, PA 18504Off Market
- $---- bd-- ba-- sqft234 S Edwards Ct, Scranton, PA 18504Off Market
Nearby schools
GreatSchools rating
- 6/10West Scranton Intermediate SchoolGrades: 5-8Distance: 0.5 mi
- 4/10West Scranton High SchoolGrades: 9-12Distance: 0.3 mi
- 3/10Isaac Tripp El SchoolGrades: K-4Distance: 1.5 mi
Get pre-qualified for a loan
At Zillow Home Loans, we can pre-qualify you in as little as 5 minutes with no impact to your credit score.An equal housing lender. NMLS #10287.