Skip main navigation
Closed
  • $324,000

    234 19th St NW, Canton, OH 44709

    3beds
    3,200sqft
    Single Family Residence
    Built in 1921
    0.26 Acres Lot
    $350,600 Zestimate®
    $101/sqft
    $1,938 Estimated rent

    Home value

    $350,600

    $333,000 - $368,000

    $1,938/mo

    Zestimate® history
    Loading
    Loading...

    Owner options

    List your home for rent

    $1,938/mo

    Rent Zestimate®

    Find your next renter with Zillow Rental Manager. Plus, with online applications, you can quickly screen prospective tenants – for free.

    Learn more

    $1,938/mo

    Rent Zestimate®

    Refinance and save

    $2,068/mo

    Est. payment

    Refinancing to a lower rate could help reduce your monthly payments and save thousands over the life of the loan.

    See today's rates

    $2,068/mo

    Est. payment

    Explore your selling options

    Work with a Zillow partner agent

    Leverage their expertise and Zillow's premium Showcase listings to get your home seen by more buyers.

    Get started

    List with your own agent

    Get your home in front of millions of buyers by listing it on Zillow.

    Learn how to do it

    Sell it yourself

    Take full control of how buyers see your home on Zillow by listing For Sale by Owner (FSBO).

    List your home

    What's special

    Gas fireplaceAttached garageBuilt - in deskGreat roomGranite counterPlenty of storage roomStainless appliances
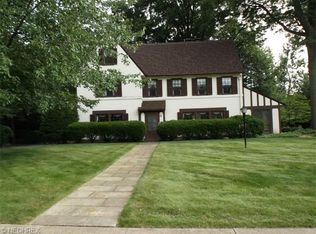
    Welcome to 234-19th St. NW located in historic Ridgewood. It is thought that this home was originally built as a model home for the Ridgewood allotment. Center hall foyer leads to first floor Great Room w/hardwood floors/gas fireplace/blt. in bookshelves, & french doors leading to office w/bookshelves; currently being used as toy room. Spacious D/Room features arched doorway & hardwood floor. Inviting white kitchen w/hardwood floor, granite counters, subway tile backsplash, & stainless appliances. Adjacent Sun Room/office w/built-in desk & ceramic tile floors, & walk-out to private backyard w/stone patio & lovely landscaping. Second floor boasts Owners' Suite with newer private bath w/heated ceramic floors, granite counter, & cast iron tub. Second Bedroom with large sitting area/office w/built-ins, & storage area w/cedar closet. Third Bedroom with full bath addition. Additional third bath/second floor. Full basement w/plenty of storage room, in addition to access to attached garage. Security system. Sellers offering home warranty. Custom window replacement '99-2001. Gas hot water heat; furnace replaced 1993. Central air 2014; second floor only; permeates to first floor. Roof/1998. Kitchen remodeled/2015. Awnings installed/removed yearly w/Culp-Myers Awning Co./covered back porch & back door. This is a special home.

    Zillow last checked:

    Listing updated:

    Listed by:

    Peggy Johnston pjohnston@cutlerhomes.com330-704-8009,

    Cutler Real Estate

    Bought with:

    Peggy Johnston, 232409

    Cutler Real Estate

    Source: MLS Now,MLS#: 5029108MLS LogoOriginating MLS: Stark Trumbull Area REALTORS

    Facts & features

    Interior

    Bedrooms & bathrooms
    • Bedrooms: 3
    • Bathrooms: 4
    • Full bathrooms: 3
    • 1/2 bathrooms: 1
    • Main level bathrooms: 1
    Primary bedroom
    • Description: Flooring: Carpet
    • Level: Second
    • Dimensions: 16 x 15
    Bedroom
    • Description: Flooring: Carpet
    • Level: Second
    • Dimensions: 15 x 14
    Bedroom
    • Description: Flooring: Hardwood
    • Level: Second
    • Dimensions: 14 x 14
    Primary bathroom
    • Description: Heated flooring, tub, shower, dual vanity,Flooring: Ceramic Tile
    • Features: Granite Counters
    • Level: Second
    Other
    • Description: Sitting area/den w/built-ins and cedar closet; connecting w/3rd bedroom,Flooring: Carpet
    • Level: Second
    • Dimensions: 13 x 12
    Dining room
    • Description: Flooring: Hardwood
    • Level: First
    • Dimensions: 16 x 16
    Eat in kitchen
    • Description: White cabinets, subway tile backsplash, stainless appliances,Flooring: Hardwood
    • Features: Granite Counters
    • Level: First
    • Dimensions: 16 x 12
    Entry foyer
    • Description: Flooring: Hardwood
    • Level: First
    • Dimensions: 21 x 9
    Great room
    • Description: Fireplace is gas.,Flooring: Hardwood
    • Features: Built-in Features, Fireplace
    • Level: First
    • Dimensions: 28 x 16
    Laundry
    • Description: Currently used as a playroom.,Flooring: Luxury Vinyl Tile
    • Features: Built-in Features
    • Level: First
    • Dimensions: 18 x 9
    Sunroom
    • Description: Built-in desk area, walk-out to rear yard,Flooring: Ceramic Tile
    • Level: First
    • Dimensions: 14 x 10
    Heating
    • Fireplace(s), Gas, Hot Water, Radiator(s), Steam
    Cooling
    • Central Air
    Appliances
    • Included: Cooktop, Dryer, Dishwasher, Disposal, Microwave, Range, Refrigerator, Washer
    • Laundry: In Basement
    Features
    • Bookcases, Built-in Features, Crown Molding, Granite Counters, Open Floorplan, Recessed Lighting
    • Windows: Double Pane Windows, Screens
    • Basement: Exterior Entry,Full,Interior Entry,Concrete,Unfinished,Walk-Up Access,Walk-Out Access
    • Number of fireplaces: 1
    • Fireplace features: Gas Log, Gas Starter, Great Room, Gas
    Interior area
    • Total structure area: 3,200
    • Total interior livable area: 3,200 sqft
    • Finished area above ground: 3,200

    Property

    Parking
    • Total spaces: 1
    • Parking features: Attached, Basement, Built In, Driveway, Electricity, Garage, Garage Door Opener, Inside Entrance, Garage Faces Rear
    • Attached garage spaces: 1
    Features
    • Levels: Two
    • Stories: 2
    • Patio & porch: Awning(s), Patio
    • Exterior features: Awning(s), Private Yard
    • Has view: Yes
    • View description: Trees/Woods
    Lot
    • Size: 0.26 Acres
    • Features: Back Yard, City Lot, Front Yard, Interior Lot, Many Trees, Wooded
    Details
    • Parcel number: 00227425

    Construction

    Type & style
    • Home type: SingleFamily
    • Architectural style: Colonial
    • Property subtype: Single Family Residence
    Materials
    • Brick
    • Foundation: Block
    • Roof: Asphalt,Fiberglass
    Condition
    • Year built: 1921
    Details
    • Warranty included: Yes

    Utilities & green energy

    • Sewer: Public Sewer
    • Water: Public

    Community & HOA

    Community
    • Security: Security System, Smoke Detector(s)
    • Subdivision: Canton
    HOA
    • Has HOA: No
    Location
    • Region: Canton

    Financial & listing details

    • Price per square foot: $101/sqft
    • Tax assessed value: $310,600
    • Annual tax amount: $4,210
    • Date on market: 5/30/2024
    • Cumulative days on market: 7 days

    Price history

    DateEventPrice
    5/28/2024Sold$324,000-4.7%$101/sqft
    Source: MLS Now #5029108 Report a problem
    4/15/2024Pending sale$339,900$106/sqft
    Source: MLS Now #5029108 Report a problem
    4/8/2024Listed for sale$339,900+71.7%$106/sqft
    Source: MLS Now #5029108 Report a problem
    7/28/2017Sold$198,000+1.6%$62/sqft
    Source: MLS Now #3894933 Report a problem
    4/24/2017Pending sale$194,900$61/sqft
    Source: Cutler Real Estate #3894933 Report a problem
    4/18/2017Listed for sale$194,900$61/sqft
    Source: Cutler Real Estate #3894933 Report a problem

    Public tax history

    YearProperty taxesTax assessment
    2024$4,639 +10.2%$108,710 +54.3%
    2023$4,210 +3.1%$70,460
    2022$4,083 -1%$70,460
    2021$4,125 +17.3%$70,460 +15%
    2020$3,517 $61,290
    2019$3,517 $61,290
    2018$3,517 -7.5%$61,290 +4.3%
    2017$3,802 +24.6%$58,770 +25%
    2016$3,052 +2.5%$47,010 +3.1%
    2015$2,979 $45,580 -2.5%
    2014$2,979 +90.9%$46,730
    2013$1,560 $46,730
    2012-- $46,730 -1.8%
    2011-- $47,570 -0.6%
    2010-- $47,880
    2009$2,185 +3.7%--
    2008$2,107 +1.5%--
    2007$2,075 +12.3%--
    2005$1,847 -1%--
    2004$1,866 +22.5%--
    2003$1,523 +9.6%--
    2002$1,390 +0.3%--
    2001$1,386 -4.1%--
    2000$1,445 --
    Find assessor info on the county website

    Neighborhood: Ridgewood

    Nearby schools

    GreatSchools rating
    Schools provided by the listing agent
    • District: Canton CSD - 7602

    Source: MLS Now. This data may not be complete. We recommend contacting the local school district to confirm school assignments for this home.

    Get a cash offer in 3 minutes
    Find out how much your home could sell for in as little as 3 minutes with a no-obligation cash offer.
    Estimated market value
    $350,600
    Get a cash offer in 3 minutes
    Find out how much your home could sell for in as little as 3 minutes with a no-obligation cash offer.
    Estimated market value
    $350,600