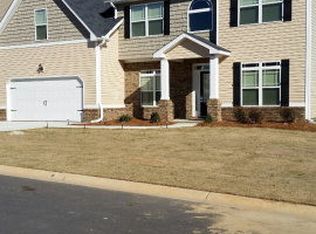
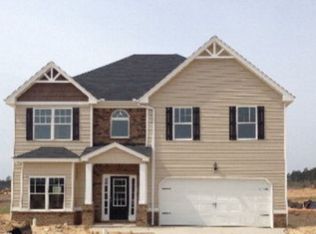
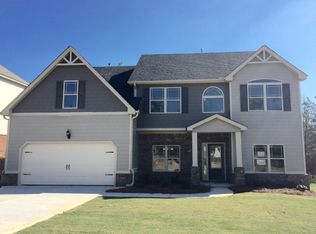
The Kingston Plan (5BR/3BA) 2995 Heated Sq Ft.. Featuring brick accents with vinyl exterior. Arched openings on main floor. 10 X 12 rear covered porch. Kitchen with granite counter tops, travertine back splashes, hardwoods in foyer, breakfast room, and kitchen. Owners suite with a sitting room. Formal living room, and dining room. Photos shown may be of like home, and may reflect options not included in the listing price. FP: Kingston
This property is not currently displayed as for sale or rent on Zillow. This may be different from what's on other websites or public sources.