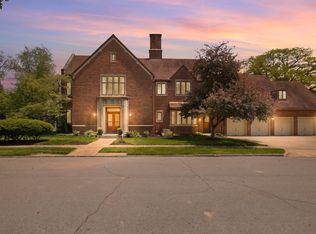
Step into opportunity and own a remarkable piece of Indiana history in the heart of downtown Gas City! This stately brick multi-use building combines timeless architectural character with exciting potential for the right investor. The ground floor is home to six attractive storefronts, all fully leased to a variety of businesses including professional offices, a beauty salon, and a sports academy. Above, the second story showcases historic residential apartments with soaring 14-foot ceilings, exposed brick, and hardwood floors that exude charm and character. Of the 12 possible units, 8 have already been thoughtfully renovated and are occupied, while the remaining 4 stand ready for transformation—an excellent opportunity for investors looking to increase cash flow and add long-term value. Even better, the unfinished lofts will now feature a brand-new flat roof—setting the stage for a smoother renovation process. Recent updates add peace of mind, including reinforced foundation, separately metered storefronts, updated commercial front doors and windows, and the convenience of an on-site parking lot. The building’s prime downtown location places it within walking distance of City Hall, the public library, coffee shops, restaurants, and other local favorites—making it a central hub for business and community life. Whether you’re an experienced investor or looking for your next project, this property combines historic charm, modern updates, and outstanding upside—all in one exceptional downtown package. Don’t miss your chance to shape the next chapter of this Gas City landmark.
Active
Price cut: $205K (7/24)
$995,000
234-244 E Main St, Gas City, IN 46933
8beds
19,000sqft
:
Get pre-qualified$6,673/mo
Multi Family
Built in 1906
-- sqft lot
$-- Zestimate®
$--/sqft
$-- HOA
What's special
Stately brick multi-use buildingHistoric residential apartmentsOn-site parking lotExposed brickSix attractive storefronts
- 44 days |
- 414 |
- 16 |
Zillow last checked:
Listing updated:
Listed by:
Tyler C Shirley Cell:765-251-5676,
Crandall Real Estate Group
Source: IRMLS,MLS#: 202624020
Facts & features
Interior
Bedrooms & bathrooms
- Bedrooms: 8
- Bathrooms: 15
- Full bathrooms: 8
- 1/2 bathrooms: 7
Heating
- Natural Gas
Cooling
- Central Air, Window Unit(s)
Features
- Flooring: Wood
- Basement: Crawl Space
Interior area
- Total structure area: 25,000
- Total interior livable area: 19,000 sqft
- Finished area above ground: 19,000
- Finished area below ground: 0
Video & virtual tour
Property
Parking
- Total spaces: 22
Features
- Levels: Two
- Stories: 2
Lot
- Size: 0.47 Acres
- Dimensions: 132X132
- Features: Corner Lot
Details
- Additional structures: None
- Additional parcels included: 2707-34-302-029.000-018
- Parcel number: 270734302028.000018
Construction
Type & style
- Home type: MultiFamily
- Property subtype: Multi Family
Materials
- Brick
Condition
- New construction: No
- Year built: 1906
Utilities & green energy
- Sewer: City
- Water: City
- Utilities for property: Cable Connected
Community & HOA
Community
- Subdivision: Other
Location
- Region: Gas City
Financial & listing details
- Annual tax amount: $11,216
- Date on market: 6/18/2026
- Inclusions: Building, Land, Lease
- Lease term: Negotiable
- Total actual rent: 123900
- Tenant pays: Electricity
Estimated market value
Not available
Estimated sales range
Not available
$1,093/mo
Price history
| Date | Event | Price |
|---|---|---|
| 7/24/2026 | Price change | $995,000-17.1% |
Source:  IRMLS #202624020 Report a problem IRMLS #202624020 Report a problem | ||
| 6/18/2026 | Listed for sale | $1,200,000 |
Source: IRMLS #202624020 Report a problem | ||
Public tax history
Tax history is unavailable.
Monthly payment
Est. payment
Payment breakdown
Explore the cost of this home by adjusting the details. Changes won't be saved.Climate risks
Neighborhood: 46933
Nearby schools
GreatSchools rating
- 5/10Northview Elementary SchoolGrades: 2-5Distance: 0.8 mi
- 5/10R J Baskett Middle SchoolGrades: 6-8Distance: 0.6 mi
- 7/10Mississinewa High SchoolGrades: 9-12Distance: 0.6 mi
Schools provided by the listing agent
- Elementary: Westview/Northview
- Middle: R J Basket
- High: Mississinewa
- District: Mississinewa Community School Corp.
Source: IRMLS. This data may not be complete. We recommend contacting the local school district to confirm school assignments for this home.
- $205,0005 bd2 ba2.3k sqft219 E South A St, Gas City, IN 46933Sold

- $--2 bd1 ba600 sqft239 E Main St #C, Gas City, IN 46933Off Market
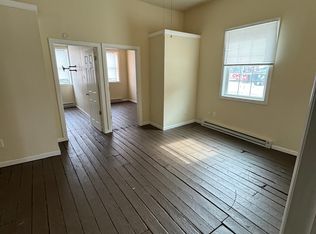
- $--2 bd1 ba660 sqft239 E Main St UNIT B, Gas City, IN 46933Off Market
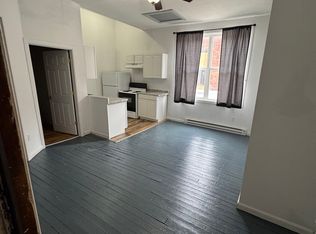
- $--2 bd1 ba600 sqft239 E Main St #A, Gas City, IN 46933Off Market

- $---- bd-- ba3.6k sqft245 E Main St, Gas City, IN 46933Off Market
- $35,0003 bd1 ba1.1k sqft222 E South A St, Gas City, IN 46933Sold
- $15,400-- bd1 ba1.4k sqft305 E South A St, Gas City, IN 46933Off Market
- $133,5003 bd1 ba872 sqft216 E North A St, Gas City, IN 46933Off Market
A local agent can set up tours, give advice and negotiate with sellers.
A local lender can help you make sure your offer is ready when you are.