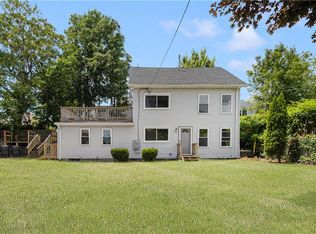
Beautiful 3-bedroom, 2.5-bath raised ranch located in Cranston! This well-maintained home features an open-concept layout with a spacious living and dining area, perfect for everyday living and entertaining. The updated kitchen offers elegant marble countertops and plenty of cabinet space. Hardwood floors add warmth and character throughout the home, along with a cozy gas fireplace for added comfort. The primary bedroom includes its own private full bath, along with two additional generously sized bedrooms and another full bathroom on the main level. The large finished basement provides even more living space, complete with a half bath and laundry area. An integral 2-car garage adds convenience and additional storage. Enjoy outdoor entertaining on the newer deck, along with updated front steps that add great curb appeal. Additional highlights include an updated furnace. Sale is subject to seller securing suitable housing ALL OPEN HOUSES ARE CANCELED
Pending
$480,000
234 3rd Ave, Cranston, RI 02910
3beds
1,948sqft
Single Family Residence
Built in 2005
6,534 Square Feet Lot
$492,800 Zestimate®
$246/sqft
$-- HOA
What's special
Cozy gas fireplaceUpdated kitchenPlenty of cabinet spaceOpen-concept layoutHardwood floorsElegant marble countertopsGenerously sized bedrooms
- 42 days |
- 268 |
- 4 |
Likely to sell faster than
Zillow last checked:
Listing updated:
Listed by:
Shannon Krasnowiecki 401-487-2936,
RI Real Estate Services
Source: StateWide MLS RI,MLS#: 1412209
Facts & features
Interior
Bedrooms & bathrooms
- Bedrooms: 3
- Bathrooms: 3
- Full bathrooms: 2
- 1/2 bathrooms: 1
Primary bedroom
- Features: High Ceilings
- Level: First
Bathroom
- Level: Lower
Bathroom
- Features: High Ceilings
- Level: First
Other
- Features: High Ceilings
- Level: First
Other
- Features: High Ceilings
- Level: First
Dining room
- Features: High Ceilings
- Level: First
Family room
- Level: Lower
Kitchen
- Features: High Ceilings
- Level: First
Other
- Level: Lower
Living room
- Features: High Ceilings
- Level: First
Storage
- Level: Lower
Utility room
- Level: Lower
Heating
- Natural Gas, Forced Air
Cooling
- Central Air
Appliances
- Included: Gas Water Heater
Features
- Plumbing (Mixed)
- Flooring: Ceramic Tile, Hardwood
- Windows: Insulated Windows
- Basement: Full,Interior and Exterior,Finished,Family Room,Laundry,Storage Space
- Number of fireplaces: 1
- Fireplace features: Gas
Interior area
- Total structure area: 1,170
- Total interior livable area: 1,948 sqft
- Finished area above ground: 1,170
- Finished area below ground: 778
Video & virtual tour
Property
Parking
- Total spaces: 6
- Parking features: Garage Door Opener, Integral
- Attached garage spaces: 2
Features
- Exterior features: Balcony
- Fencing: Fenced
Lot
- Size: 6,534 Square Feet
- Features: Corner Lot, Sprinklers
Details
- Parcel number: CRANM43L870U
Construction
Type & style
- Home type: SingleFamily
- Architectural style: Raised Ranch
- Property subtype: Single Family Residence
Materials
- Vinyl Siding
- Foundation: Concrete Perimeter
Condition
- New construction: No
- Year built: 2005
Utilities & green energy
- Electric: 100 Amp Service
- Utilities for property: Sewer Connected, Water Connected
Community & HOA
Community
- Features: Near Public Transport, Commuter Bus, Highway Access, Interstate, Private School, Public School, Recreational Facilities, Restaurants, Schools, Near Shopping, Tennis
- Subdivision: Park View
HOA
- Has HOA: No
Location
- Region: Cranston
Financial & listing details
- Price per square foot: $246/sqft
- Tax assessed value: $418,600
- Annual tax amount: $5,810
- Date on market: 5/25/2026
Estimated market value
$492,800
$468,000 - $517,000
$3,038/mo
Price history
| Date | Event | Price |
|---|---|---|
| 6/16/2026 | Pending sale | $480,000$246/sqft |
Source:  StateWide MLS RI #1412209 Report a problem StateWide MLS RI #1412209 Report a problem | ||
| 5/30/2026 | Contingent | $480,000$246/sqft |
Source: StateWide MLS RI #1412209 Report a problem | ||
| 5/25/2026 | Listed for sale | $480,000+31.5%$246/sqft |
Source: StateWide MLS RI #1412209 Report a problem | ||
| 7/1/2021 | Sold | $365,000+35.9%$187/sqft |
Source: StateWide MLS RI #1281443 Report a problem | ||
| 10/12/2018 | Sold | $268,500+1.3%$138/sqft |
Source: StateWide MLS RI #1202352 Report a problem | ||
| 9/3/2018 | Pending sale | $265,000$136/sqft |
Source: Nathan Clark and Associates #1202352 Report a problem | ||
| 8/30/2018 | Listed for sale | $265,000+1.9%$136/sqft |
Source: Nathan Clark and Associates #1202352 Report a problem | ||
| 7/26/2005 | Sold | $260,000$133/sqft |
Source: Public Record Report a problem | ||
Public tax history
| Year | Property taxes | Tax assessment |
|---|---|---|
| 2025 | $5,810 +2% | $418,600 |
| 2024 | $5,697 +10.3% | $418,600 +53.2% |
| 2023 | $5,163 +2.1% | $273,200 |
| 2022 | $5,057 +5.1% | $273,200 +2.2% |
| 2021 | $4,813 0% | $267,400 +13.2% |
| 2020 | $4,813 -1.9% | $236,300 |
| 2019 | $4,908 +2.4% | $236,300 |
| 2018 | $4,795 +2.7% | $236,300 +16.1% |
| 2017 | $4,668 +2.2% | $203,500 |
| 2016 | $4,569 | $203,500 |
| 2015 | $4,569 +22.5% | $203,500 +18.9% |
| 2014 | $3,731 -4.6% | $171,200 |
| 2013 | $3,910 | $171,200 |
| 2012 | $3,910 -21% | $171,200 -29.9% |
| 2011 | $4,947 +3.6% | $244,200 |
| 2010 | $4,777 +2.4% | $244,200 |
| 2009 | $4,667 +11.7% | $244,200 -10.3% |
| 2008 | $4,177 | $272,300 |
| 2007 | $4,177 +5.2% | $272,300 |
| 2006 | $3,970 | $272,300 |
Find assessor info on the county website
Monthly payment
Est. payment$--/mo
Payment breakdown
Explore the cost of this home by adjusting the details. Changes won't be saved.All calculations are estimates and provided by Zillow, Inc. for informational purposes only. Actual amounts may vary.
HOA fees may include property taxes on listings classified as Co-Ops. Contact the listing agent and/or owner for fee details.
Mortgage interest rates are dependent on a number of factors, including credit score, down payment, and repayment length. Interest rate data provided by Zillow Group Marketplace, Inc. as of 1/1/1970 from various mortgage lenders with which we have lead or other similar arrangements; the Estimated Payment is an average of those rates.
See how much you could borrow to make a competitive offer.
Climate risks
Neighborhood: 02910
Nearby schools
GreatSchools rating
- 5/10Edward S. Rhodes SchoolGrades: K-5Distance: 1.3 mi
- 6/10Park View Middle SchoolGrades: 6-8Distance: 0.5 mi
- 3/10Cranston High School EastGrades: 9-12Distance: 1.4 mi
A local agent can set up tours, give advice and negotiate with sellers.
A local lender can help you make sure your offer is ready when you are.



- Rhode Island
- Providence County
- Cranston
- 02910
- 234 3rd Ave
Nearby cities
Nearby zip codes
Other Cranston Topics
