Skip main navigation
Pending inspection
  • Listed by: Windermere Real Estate/East • John A. Kritsonis
    $1,798,000

    234 6th Avenue, Kirkland, WA 98033

    3beds
    2,230sqft
    : 
    Loading
    Get pre-qualified
    Single Family Residence
    Built in 1931
    5,501 Square Feet Lot
    $-- Zestimate®
    $806/sqft
    $-- HOA

    What's special

    Rich maple floorsCrown moldingNew trex deckVaulted dining roomStainless appliancesGas rangeStorage throughout
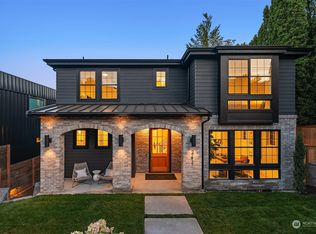
    A weeping willow trails its branches over the front walk, framing a storybook Craftsman with black-trimmed panes and an arched gable. Here, on one of the nearest single-family streets to downtown Kirkland with its serene waterfront, Marina Park, premier dining and boutique shopping scene. Lake Washington sunrises, Saturday market runs, and dinners by the water all sit moments away. Mornings at home carry their own quiet pleasure, as light stretches through a wall of windows in the living room, pouring over rich maple floors and crown molding. Beyond, a sprawling kitchen glows with warmth, stainless appliances, a gas range, and custom cabinetry that gives everything its place. The south-facing porch calls for a glass of wine as evening settles in. Gatherings unfold under the vaulted dining room, then spill outside, where a new Trex deck leads to a paver patio beside a cedar trellis screen lit by lantern glow. Trees turning gold and amber each fall frame the spacious lawn, setting the stage for evenings that stretch late. Upstairs, the primary suite offers dual closets and an updated bath with frameless shower, soaking tub, and dual vanities; a den and laundry complete the level. Below, two bedrooms share a full bath for flexible living. Garage, driveway, and street parking offer ample options, with storage throughout. From this address, Kirkland connects easily to Bellevue, Redmond, Seattle, Google, and Microsoft.
    10 days
    |
    1,727
    |
    125
    |

    Likely to sell faster than

    Zillow last checked:

    Listing updated:

    Listed by:

    John A. Kritsonis,

    Windermere Real Estate/East,

    Mei Yuen,

    Windermere Real Estate/East

    Source: NWMLS as distributed by MLS GRID,MLS#: 2550360MLS Logo

      Facts & features

      Interior

      Bedrooms & bathrooms
      • Bedrooms: 3
      • Bathrooms: 2
      • Full bathrooms: 2
      • Main level bathrooms: 1
      • Main level bedrooms: 2
      Primary bedroom
      • Level: Second
      Bedroom
      • Level: Main
      Bedroom
      • Level: Main
      Bathroom full
      • Level: Main
      Bathroom full
      • Level: Second
      Den office
      • Level: Second
      Dining room
      • Level: Main
      Entry hall
      • Level: Main
      Kitchen with eating space
      • Level: Main
      Living room
      • Level: Main
      Utility room
      • Level: Second
      Heating
      • Forced Air, Natural Gas
      Cooling
      • None
      Appliances
      • Included: Dishwasher, Dryer, Microwave, Refrigerator, Stove(s)/Range(s), Washer, Dishwasher(s), Dryer(s), Microwave(s), Refrigerator(s), Washer(s)
      Features
      • Dining Room
      • Flooring: Ceramic Tile, Hardwood, Carpet
      • Windows: Dbl Pane/Storm Window
      • Basement: None
      • Has fireplace: No
      Interior area
      • Total structure area: 2,230
      • Total interior livable area: 2,230 sqft
      Video & virtual tour

      Property

      Parking
      • Total spaces: 2
      • Parking features: Driveway, Attached Garage
      • Has attached garage: Yes
      • Covered spaces: 1
      • Uncovered spaces: 1
      Features
      • Levels: Two
      • Stories: 2
      • Entry location: Main
      • Patio & porch: Dbl Pane/Storm Window, Dining Room
      Lot
      • Size: 5,501 Square Feet
      • Features: Curbs, Sidewalk, Cable TV, Deck, Fenced-Partially, Gas Available, High Speed Internet, Patio
      • Topography: Partial Slope
      • Residential vegetation: Garden Space
      Details
      • Parcel number: 3885807950
      • Zoning: SF
      • Zoning description: Jurisdiction: City
      • Special conditions: Standard

      Construction

      Type & style
      • Home type: SingleFamily
      • Architectural style: 2 Story
      • Property subtype: Single Family Residence
      Materials
      • Wood Siding
      • Foundation: Poured Concrete
      • Roof: Composition
      Condition
      • Year built: 1931

      Utilities & green energy

      • Electric: Company: PSE
      • Sewer: Sewer Connected, Company: City of Kirkland
      • Water: Public, Company: City of Kirkland

      Community & HOA

      Community
      • Subdivision: East Of Market
      Location
      • Region: Kirkland

      Financial & listing details

      • Price per square foot: $806/sqft
      • Tax assessed value: $1,722,000
      • Annual tax amount: $14,883
      • Date on market: 7/8/2026
      • Cumulative days on market: 12 days
      • Listing terms: Conventional
      • Inclusions: Dishwasher(s), Dryer(s), Microwave(s), Refrigerator(s), Stove(s)/Range(s), Washer(s)

        Estimated market value

        Not available

        Estimated sales range

        Not available

        Not available

        Price history

        DateEventPrice
        7/15/2026Pending sale$1,798,000$806/sqft
        Source: NWMLS as distributed by MLS GRID #2550360 Report a problem
        7/9/2026Listed for sale$1,798,000+699.1%$806/sqft
        Source: NWMLS as distributed by MLS GRID #2550360 Report a problem
        12/16/1994Sold$225,000$101/sqft
        Source: Public Record Report a problem

        Public tax history

        YearProperty taxesTax assessment
        2025$14,883 +14.6%$1,722,000 +7.8%
        2024$12,988 +7.1%$1,598,000 +13%
        2023$12,126 -5.9%$1,414,000 -17.1%
        2022$12,888 +20.6%$1,706,000 +42.5%
        2021$10,685 +12.2%$1,197,000 +22.3%
        2020$9,524 +1.2%$979,000 -2.5%
        2019$9,407 +8.8%$1,004,000 +4.9%
        2018$8,645 +3.3%$957,000 +16.7%
        2017$8,367 +19.9%$820,000 +10.5%
        2016$6,979 $742,000 +5.2%
        2015$6,979 $705,000 +4%
        2014$6,979 $678,000 +21.5%
        2013$6,979 $558,000 +16.7%
        2012-- $478,000
        2011-- $478,000 -6.1%
        2010-- $509,000
        2009-- $509,000 -1.4%
        2007-- $516,000 +7.9%
        2006-- $478,000 +11.4%
        2005-- $429,000 +28.8%
        2001$3,799 +6.8%$333,000 +16.8%
        2000$3,556 $285,000
        Find assessor info on the county website

        Monthly payment

        Est. payment

        Payment breakdown

        Explore the cost of this home by adjusting the details. Changes won't be saved.
        All calculations are estimates and provided by Zillow, Inc. for informational purposes only. Actual amounts may vary.
        HOA fees may include property taxes on listings classified as Co-Ops. Contact the listing agent and/or owner for fee details.
        Mortgage interest rates are dependent on a number of factors, including credit score, down payment, and repayment length. Interest rate data provided by Zillow Group Marketplace, Inc. as of 1/1/1970 from various mortgage lenders with which we have lead or other similar arrangements; the Estimated Payment is an average of those rates.
        See how much you could borrow to make a competitive offer.

        Climate risks

        Neighborhood: Norkirk

        Getting around

        87 / 100
        Very Walkable
        49 / 100
        Some Transit
        43 / 100
        Somewhat Bikeable

        Nearby schools

        GreatSchools rating
        Schools provided by the listing agent
        • Elementary: Peter Kirk Elementary
        • Middle: Kirkland Middle
        • High: Lake Wash High

        Source: NWMLS as distributed by MLS GRID. This data may not be complete. We recommend contacting the local school district to confirm school assignments for this home.

        A local agent can set up tours, give advice and negotiate with sellers.

        Browse local experts

        Similar homes