This like-new duplex in Nittany Glen is situated just 5 miles from Beaver Stadium, Penn State's campus, shopping and dining. Enjoy the conveniences of condo living with lawn care and snow removal covered by the association, plus access to community amenities like the pool and clubhouse. The main level of this recently built home features a spacious first-floor primary suite, providing comfort and convenience, along with an open-concept living room and kitchen showcasing gas cooking, stainless steel appliances, and sleek quartz countertops. Step outside to the deck—ideal for relaxing or entertaining. Upstairs, a versatile loft offers additional living space, accompanied by two generously sized bedrooms and a full bathroom. An unfinished basement provides ample storage and with an egress window and plumbing for a bathroom, there is potential for future expansion. With abundant natural light and the added privacy of an end unit, this home is truly move-in ready and better than new.
Sold for $408,500
$408,500
234 Acer Ave, State College, PA 16803
3beds
1,752sqft
Condominium
Built in 2025
-- sqft lot
$416,300 Zestimate®
$233/sqft
$2,750 Estimated rent
Home value
$416,300
$375,000 - $462,000
$2,750/mo
Zestimate® history
Owner options
List your home for rent
$2,750/mo
Rent Zestimate®
Find your next renter with Zillow Rental Manager. Plus, with online applications, you can quickly screen prospective tenants – for free.
$2,750/mo
Rent Zestimate®
Refinance and save
$2,524/mo
Est. payment
Refinancing to a lower rate could help reduce your monthly payments and save thousands over the life of the loan.
$2,524/mo
Est. payment
Explore your selling options
Work with a Zillow partner agent
Leverage their expertise and Zillow's premium Showcase listings to get your home seen by more buyers.
Get startedList with your own agent
Get your home in front of millions of buyers by listing it on Zillow.
Learn how to do itSell it yourself
Take full control of how buyers see your home on Zillow by listing For Sale by Owner (FSBO).
List your homeWhat's special
Sleek quartz countertopsAbundant natural lightSpacious first-floor primary suiteGas cookingTwo generously sized bedroomsStainless steel appliances
Zillow last checked:
Listing updated:
Listed by:
Larry Walker 814-404-6800,
Kissinger, Bigatel & Brower,
Listing Team: Larry Walker, Co-Listing Team: Larry Walker,Co-Listing Agent: Jane Adams 814-312-0818,
Kissinger, Bigatel & Brower
Bought with:
Larry Walker, AB065301
Kissinger, Bigatel & Brower
Jane Adams, RS324239
Kissinger, Bigatel & Brower
Source: Bright MLS,MLS#: PACE2517180
Facts & features
Interior
Bedrooms & bathrooms
- Bedrooms: 3
- Bathrooms: 3
- Full bathrooms: 2
- 1/2 bathrooms: 1
- Main level bathrooms: 2
- Main level bedrooms: 1
Rooms
- Room types: Living Room, Primary Bedroom, Bedroom 2, Bedroom 3, Kitchen, Laundry, Loft, Primary Bathroom, Half Bath
Primary bedroom
- Features: Flooring - Carpet, Cathedral/Vaulted Ceiling
- Level: Main
- Area: 108 Square Feet
- Dimensions: 9 X 12
Bedroom 2
- Features: Flooring - Carpet
- Level: Upper
- Area: 120 Square Feet
- Dimensions: 12 X 10
Bedroom 3
- Features: Flooring - Carpet, Bathroom - Walk-In Shower
- Level: Upper
- Area: 110 Square Feet
- Dimensions: 11 X 10
Primary bathroom
- Features: Flooring - Luxury Vinyl Plank, Double Sink, Walk-In Closet(s)
- Level: Main
- Area: 63 Square Feet
- Dimensions: 9 X 7
Half bath
- Features: Flooring - Luxury Vinyl Plank
- Level: Main
- Area: 25 Square Feet
- Dimensions: 5 X 5
Kitchen
- Features: Flooring - Luxury Vinyl Plank, Kitchen - Gas Cooking, Countertop(s) - Quartz
- Level: Main
- Area: 285 Square Feet
- Dimensions: 19 X 15
Laundry
- Features: Flooring - Luxury Vinyl Plank
- Level: Main
- Area: 30 Square Feet
- Dimensions: 5 X 6
Living room
- Features: Flooring - Luxury Vinyl Plank
- Level: Main
- Area: 156 Square Feet
- Dimensions: 12 X 13
Loft
- Features: Flooring - Carpet
- Level: Upper
- Area: 117 Square Feet
- Dimensions: 9 X 13
Heating
- Forced Air, Electric
Cooling
- Central Air, Electric
Appliances
- Included: Electric Water Heater
- Laundry: Laundry Room
Features
- Tray Ceiling(s)
- Flooring: Carpet, Luxury Vinyl, Vinyl
- Basement: Full,Unfinished
- Has fireplace: No
Interior area
- Total structure area: 2,888
- Total interior livable area: 1,752 sqft
- Finished area above ground: 1,752
- Finished area below ground: 0
Property
Parking
- Total spaces: 2
- Parking features: Garage Faces Front, Attached
- Attached garage spaces: 2
Accessibility
- Accessibility features: None
Features
- Levels: Two
- Stories: 2
- Pool features: Community
Details
- Additional structures: Above Grade, Below Grade
- Parcel number: 12004,034A,0234A
- Zoning: R
- Special conditions: Standard
Construction
Type & style
- Home type: Condo
- Architectural style: Traditional
- Property subtype: Condominium
- Attached to another structure: Yes
Materials
- Vinyl Siding
- Foundation: Concrete Perimeter
- Roof: Shingle
Condition
- New construction: No
- Year built: 2025
Utilities & green energy
- Sewer: Public Sewer
- Water: Public
Community & HOA
Community
- Condo and coop fee: $210 monthly
- Subdivision: Nittany Glen
HOA
- Has HOA: No
- Amenities included: Clubhouse, Common Grounds, Community Center, Fitness Center, Pool
- Services included: Common Area Maintenance, Lawn Care Rear, Lawn Care Side, Snow Removal, Trash
Location
- Region: State College
- Municipality: BENNER TWP
Financial & listing details
- Price per square foot: $233/sqft
- Tax assessed value: $56,335
- Annual tax amount: $3,681
- Date on market: 12/19/2025
- Listing agreement: Exclusive Right To Sell
- Listing terms: Cash,Conventional,VA Loan
- Inclusions: Refrigerator, Dishwasher, Microhood, Range, Pool Table
- Ownership: Condominium
Price history
| Date | Event | Price |
|---|---|---|
| 2/6/2026 | Sold | $408,500-0.3%$233/sqft |
Source:  Bright MLS #PACE2517180 Report a problem Bright MLS #PACE2517180 Report a problem | ||
| 1/2/2026 | Pending sale | $409,900$234/sqft |
Source: Bright MLS #PACE2517180 Report a problem | ||
| 12/24/2025 | Contingent | $409,900$234/sqft |
Source: Bright MLS #PACE2517180 Report a problem | ||
| 12/19/2025 | Listed for sale | $409,900$234/sqft |
Source: Bright MLS #PACE2517180 Report a problem | ||
Public tax history
Tax history is unavailable.
Neighborhood: 16803
Nearby homes
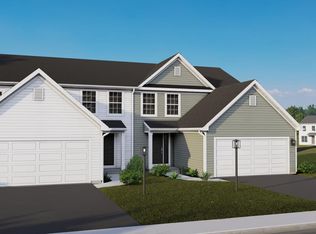
- $405,9903 bd3 ba2.1k sqft346 Acer Avenue Lot #728B, State College, PA 16803Sold
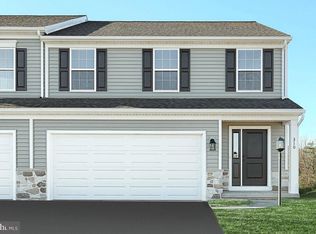
- $325,0003 bd3 ba1.8k sqft310 Acer Ave LOT 725B, State College, PA 16803Sold
- $404,9903 bd3 ba2.1k sqft348 Acer Avenue Lot #728A, State College, PA 16803Sold
- $381,940-- sqft188 Acer Ave, State College, PA 16803Sold
- $336,4203 bd3 ba1.8k sqft312 Acer Ave LOT 725A, State College, PA 16803Sold
- $409,9903 bd3 ba2.1k sqft178 Acer Ave LOT 715B, State College, PA 16803Sold
- $439,5683 bd5 ba2.6k sqft190 Acer Ave LOT 716A, State College, PA 16803Sold
- $381,9403 bd4 ba1.7k sqft188 Acer Ave LOT 716B, State College, PA 16803Sold
Nearby schools
GreatSchools rating
- 8/10Benner Elementary SchoolGrades: K-5Distance: 3.8 mi
- 7/10Bellefonte Area Middle SchoolGrades: 6-8Distance: 6.7 mi
- 6/10Bellefonte Area High SchoolGrades: 9-12Distance: 6.7 mi
Schools provided by the listing agent
- District: Bellefonte Area
Source: Bright MLS. This data may not be complete. We recommend contacting the local school district to confirm school assignments for this home.


Get pre-qualified for a loan
At Zillow Home Loans, we can pre-qualify you in as little as 5 minutes with no impact to your credit score.An equal housing lender. NMLS #10287.
- Pennsylvania
- Centre County
- State College
- 16803
- 234 Acer Ave
Nearby cities
Nearby neighborhoods
Nearby zip codes
Other State College Topics
