Skip main navigation
Off market
Street View
  • $350,500

    234 Aldergate Dr, Lexington, SC 29073

    3beds
    2,451sqft
    SingleFamily
    Built in 2020
    6,098 Square Feet Lot
    $350,500 Zestimate®
    $143/sqft
    $2,325 Estimated rent

    Home value

    $350,500

    $333,000 - $368,000

    $2,325/mo

    Zestimate® history
    Loading
    Loading...

    Owner options

    List your home for rent

    $2,325/mo

    Rent Zestimate®

    Find your next renter with Zillow Rental Manager. Plus, with online applications, you can quickly screen prospective tenants – for free.

    Learn more

    $2,325/mo

    Rent Zestimate®

    Refinance and save

    $2,062/mo

    Est. payment

    Refinancing to a lower rate could help reduce your monthly payments and save thousands over the life of the loan.

    See today's rates

    $2,062/mo

    Est. payment

    Explore your selling options

    Work with a Zillow partner agent

    Leverage their expertise and Zillow's premium Showcase listings to get your home seen by more buyers.

    Get started

    List with your own agent

    Get your home in front of millions of buyers by listing it on Zillow.

    Learn how to do it

    Sell it yourself

    Take full control of how buyers see your home on Zillow by listing For Sale by Owner (FSBO).

    List your home

    What's special

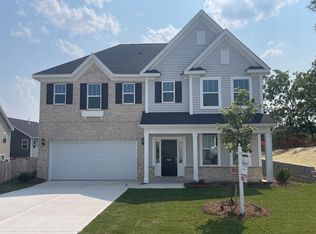
    The Palmer is a two-story, three bedroom, two-and-one-half bath home with an open concept and tons of charm! The entryway leads you into a jaw-dropping formal dining room that attaches to the kitchen through a butler's pantry! The kitchen features sleek quartz countertop and white shaker style cabinets with ample counter space. Luxury vinyl plank flooring lines the main living areas, making for easy cleaning and upkeep. You'll adore the amount of natural light in this home with so many windows. A cozy fireplace sits in the family room--a perfect spot to cuddle up on a chilly Carolina winter night. Up the hardwood stairs is a spacious loft area, two additional bedrooms with walk-in closets and the amazing master getaway. The master features a box ceiling, separate tub and shower, and a split closet with a convenient door leading into the laundry room. Make an appointment to tour the Palmer virtually or in person today!

    This property is off market, which means it's not currently listed for sale or rent on Zillow. This may be different from what's available on other websites or public sources.

    Facts & features

    Interior

    Bedrooms & bathrooms
    • Bedrooms: 3
    • Bathrooms: 3
    • Full bathrooms: 2
    • 1/2 bathrooms: 1
    • Main level bathrooms: 1
    Heating
    • Other
    Cooling
    • Central
    Appliances
    • Included: Dishwasher, Garbage disposal, Range / Oven
    • Laundry: Utility Room
    Features
    • Ceiling Fan(s), Loft
    • Flooring: Other, Carpet
    • Attic: Pull Down Stairs
    • Fireplace features: Gas Log-Natural
    Interior area
    • Total interior livable area: 2,451 sqft

    Property

    Parking
    • Total spaces: 2
    • Parking features: Garage - Attached
    Features
    • Exterior features: Vinyl, Brick
    Lot
    • Size: 6,098 sqft
    Details
    • Parcel number: 00761301412

    Construction

    Type & style
    • Home type: SingleFamily
    • Architectural style: Traditional, Craftsman
    Condition
    • New Construction
    • Year built: 2020

    Utilities & green energy

    • Sewer: Public Sewer
    • Water: Public
    • Utilities for property: Cable Available
    Green energy
    • Energy efficient items: Other

    Community & neighborhood

    Security
    • Security features: Smoke Detector(s)
    Location
    • Region: Lexington

    HOA & financial

    HOA
    • Has HOA: Yes
    • HOA fee: $41 monthly
    • Services included: Pool, Common Area Maintenance, Playground, Street Light Maintenance

    Other

    Other facts
    • Sewer: Public Sewer
    • WaterSource: Public
    • Flooring: Carpet, Other
    • RoadSurfaceType: Paved
    • NewConstructionYN: true
    • Appliances: Dishwasher, Disposal, Gas Range, Tankless Water Heater
    • FireplaceYN: true
    • InteriorFeatures: Ceiling Fan(s), Loft
    • GarageYN: true
    • AttachedGarageYN: true
    • HeatingYN: true
    • Utilities: Cable Available
    • CoolingYN: true
    • FoundationDetails: Slab
    • Heating: Zoned
    • FireplacesTotal: 1
    • PropertyCondition: New Construction
    • CurrentFinancing: Conventional, Other, Cash, Rural Housing Eligible, FHA-VA
    • ArchitecturalStyle: Traditional, Craftsman
    • HomeWarrantyYN: True
    • MainLevelBathrooms: 1
    • LaundryFeatures: Utility Room
    • AssociationFeeIncludes: Pool, Common Area Maintenance, Playground, Street Light Maintenance
    • ConstructionMaterials: Vinyl, Brick-Partial-AbvFound
    • SecurityFeatures: Smoke Detector(s)
    • Cooling: Zoned
    • ParkingFeatures: Garage Attached
    • Attic: Pull Down Stairs
    • RoomMasterBedroomFeatures: Ceiling Fan(s), Bath-Private, Separate Shower, Ceilings-Box, Tub-Garden, Closet-Private
    • RoomKitchenFeatures: Kitchen Island, Pantry, Recessed Lighting, Eat-in Kitchen, Cabinets-Other, Backsplash-Tiled, Counter Tops-Quartz
    • RoomMasterBedroomLevel: Second
    • RoomBedroom3Features: Walk-In Closet(s)
    • RoomBedroom2Features: Walk-In Closet(s)
    • GreenEnergyEfficient: Other
    • AssociationPhone: 803-743-0600
    • FireplaceFeatures: Gas Log-Natural
    • CoListAgentEmail: apage@mungo.com
    • MlsStatus: Active
    • Road surface type: Paved

    Price history

    DateEventPrice
    5/17/2022Sold$336,000+1.8%$137/sqft
    Source: Public Record Report a problem
    3/29/2022Listed for sale$329,900+20%$135/sqft
    Source: Consolidated MLS #537534 Report a problem
    11/13/2020Sold$275,004$112/sqft
    Source: Public Record Report a problem

    Public tax history

    YearProperty taxesTax assessment
    2024$2,007 +4.4%$13,440
    2023$1,922 +17.3%$13,440 +22.2%
    2022$1,638 $11,000
    2021-- $11,000

    Find assessor info on the county website

    Neighborhood: White Knoll

    Nearby schools

    GreatSchools rating
    Schools provided by the listing agent
    • Elementary: Carolina Springs
    • Middle: Carolina Springs
    • High: White Knoll
    • District: Lexington One

    Source: The MLS. This data may not be complete. We recommend contacting the local school district to confirm school assignments for this home.

    Get a cash offer in 3 minutes
    Find out how much your home could sell for in as little as 3 minutes with a no-obligation cash offer.
    Estimated market value
    $350,500
    Get a cash offer in 3 minutes
    Find out how much your home could sell for in as little as 3 minutes with a no-obligation cash offer.
    Estimated market value
    $350,500