Luxury living meets resort-style entertaining in this exceptional custom home on a spacious lot. The thoughtfully designed floor plan features an open living area, 2 Spare bedroom with shared Jack & Jill bathroom, split guest bedroom with access to 3rd bathroom, oversized utility room, and a stunning primary suite with a spa-inspired bath, soaking tub, and oversized walk-in shower. Step outside to your private backyard oasis complete with a sparkling pool, tanning ledge, outdoor kitchen, and multiple covered entertaining spaces. The impressive, insulated shop offers endless possibilities with a finished flex space, bathroom, and climate-controlled golf simulator that could also serve as a media room, gym, or home office. A rare opportunity to enjoy luxury, recreation, and versatility all in one property.
Under contract
$699,900
234 Alex Way, Abilene, TX 79602
4beds
2,608sqft
:
Get pre-qualified$4,969/mo
Single Family Residence
Built in 2014
0.83 Acres Lot
$677,700 Zestimate®
$268/sqft
$21/mo HOA
What's special
Sparkling poolOutdoor kitchenPrivate backyard oasisSpacious lotFinished flex spaceThoughtfully designed floor planOversized walk-in shower
- 11 days |
- 1,402 |
- 87 |
Likely to sell faster than
Zillow last checked:
Listing updated:
Listed by:
Eric Robirds 0616019 (325)232-2426,
Traditions Real Estate Group 325-232-2426
Source: NTREIS,MLS#: 21320287
Facts & features
Interior
Bedrooms & bathrooms
- Bedrooms: 4
- Bathrooms: 3
- Full bathrooms: 3
Primary bedroom
- Level: First
- Dimensions: 16 x 14
Living room
- Features: Built-in Features, Ceiling Fan(s), Fireplace
- Level: First
- Dimensions: 18 x 18
Heating
- Central, Electric
Cooling
- Central Air, Ceiling Fan(s), Electric
Appliances
- Included: Dishwasher, Electric Cooktop, Electric Oven, Electric Water Heater, Disposal
- Laundry: Washer Hookup, Dryer Hookup, ElectricDryer Hookup, Laundry in Utility Room
Features
- Decorative/Designer Lighting Fixtures, High Speed Internet, Kitchen Island, Cable TV, Walk-In Closet(s)
- Flooring: Carpet, Ceramic Tile
- Has basement: No
- Number of fireplaces: 1
- Fireplace features: Masonry
Interior area
- Total interior livable area: 2,608 sqft
Video & virtual tour
Property
Parking
- Total spaces: 3
- Parking features: Door-Multi, Driveway, Garage, Garage Door Opener, Garage Faces Side
- Attached garage spaces: 3
Features
- Levels: One
- Stories: 1
- Patio & porch: Covered
- Exterior features: Fire Pit, Gas Grill, Rain Gutters
- Pool features: In Ground, Pool
- Fencing: Back Yard,Fenced,Wood
Lot
- Size: 0.83 Acres
- Features: Back Yard, Cul-De-Sac, Interior Lot, Lawn, Landscaped, Sprinkler System
Details
- Parcel number: 993263
Construction
Type & style
- Home type: SingleFamily
- Architectural style: Traditional,Detached
- Property subtype: Single Family Residence
Materials
- Brick
- Foundation: Slab
- Roof: Composition
Condition
- Year built: 2014
Utilities & green energy
- Sewer: Public Sewer
- Water: Public
- Utilities for property: Electricity Available, Sewer Available, Water Available, Cable Available
Community & HOA
Community
- Features: Curbs
- Subdivision: Sawgrass Add
HOA
- Has HOA: Yes
- Services included: Association Management, Maintenance Grounds
- HOA fee: $250 annually
- HOA name: Sawgrass Hoa
- HOA phone: 325-777-3220
Location
- Region: Abilene
Financial & listing details
- Price per square foot: $268/sqft
- Tax assessed value: $532,093
- Annual tax amount: $9,087
- Date on market: 7/12/2026
- Cumulative days on market: 11 days
- Listing terms: Cash,Conventional,FHA,VA Loan
- Road surface type: Asphalt
Estimated market value
$677,700
$644,000 - $712,000
$3,819/mo
Price history
| Date | Event | Price |
|---|---|---|
| 7/22/2026 | Contingent | $699,900$268/sqft |
Source: NTREIS #21320287 Report a problem | ||
| 7/12/2026 | Listed for sale | $699,900+86.7%$268/sqft |
Source: NTREIS #21320287 Report a problem | ||
| 7/2/2019 | Listing removed | $374,900$144/sqft |
Source: Coldwell Banker Apex Realtors #14044469 Report a problem | ||
| 6/3/2019 | Pending sale | $374,900$144/sqft |
Source: Coldwell Banker Panian & Mash Realtors #14044469 Report a problem | ||
| 5/13/2019 | Price change | $374,900-2.6%$144/sqft |
Source: Coldwell Banker Panian & Mash Realtors #14044469 Report a problem | ||
| 3/16/2019 | Listed for sale | $385,000+13.6%$148/sqft |
Source: Coldwell Banker Panian & Mash Realtors #14044469 Report a problem | ||
| 10/24/2016 | Listing removed | $338,900$130/sqft |
Source: Coldwell Banker Panian & Mash Realtors #13376560 Report a problem | ||
| 8/8/2016 | Price change | $338,900-3%$130/sqft |
Source: Coldwell Banker Panian & Mash Realtors #13376560 Report a problem | ||
| 7/23/2016 | Price change | $349,500-2.9%$134/sqft |
Source: Coldwell Banker Panian & Mash Realtors #13376560 Report a problem | ||
| 6/27/2016 | Price change | $359,900-2.7%$138/sqft |
Source: Coldwell Banker Panian & Mash Realtors #13376560 Report a problem | ||
| 5/11/2016 | Listed for sale | $369,900$142/sqft |
Source: Coldwell Banker Panian and Mash, REALTORS #13376560 Report a problem | ||
| 1/27/2015 | Sold | -- |
Source: Agent Provided Report a problem | ||
Public tax history
| Year | Property taxes | Tax assessment |
|---|---|---|
| 2025 | $7,447 -7.8% | $532,093 -2.3% |
| 2024 | $8,078 +24.7% | $544,848 +5.3% |
| 2023 | $6,479 -8.4% | $517,488 +10% |
| 2022 | $7,075 | $470,444 +9.8% |
| 2021 | -- | $428,310 +14.4% |
| 2020 | $6,697 +6.6% | $374,469 +3.7% |
| 2019 | $6,281 +10% | $361,101 +2.3% |
| 2018 | $5,709 | $353,148 +1.4% |
| 2017 | $5,709 +3.2% | $348,381 +4.9% |
| 2016 | $5,530 +832.8% | $332,106 +68.7% |
| 2015 | $593 | $196,893 |
Find assessor info on the county website
Monthly payment
Est. payment
Payment breakdown
Explore the cost of this home by adjusting the details. Changes won't be saved.Climate risks
Neighborhood: 79602
Nearby schools
GreatSchools rating
- 9/10Wylie East Elementary SchoolGrades: K-3Distance: 0.9 mi
- 8/10Wylie East Junior High SchoolGrades: 6-8Distance: 1 mi
- 7/10Wylie High SchoolGrades: 9-12Distance: 4.1 mi
Schools provided by the listing agent
- Elementary: Wylie East
- Middle: Wylie East
- High: Wylie
- District: Wylie ISD, Taylor Co.
Source: NTREIS. This data may not be complete. We recommend contacting the local school district to confirm school assignments for this home.
- $450,3004 bd2 ba2.1k sqft226 Alex Way, Abilene, TX 79602Off Market
- $638,4004 bd4 ba2.6k sqft225 Alex Way, Abilene, TX 79602Off Market
- $--6 bd4 ba2.8k sqft8159 Sawdust Trl, Abilene, TX 79602Sold
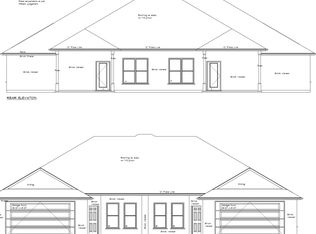
- $--6 bd2 ba2.8k sqft8175 Sawdust Trl, Abilene, TX 79602Sold
- $494,4004 bd3 ba2k sqft218 Alex Way, Abilene, TX 79602Off Market
- $--6 bd2 ba2.8k sqft349 Woodstock Ln, Abilene, TX 79602Sold
- $528,3004 bd3 ba3k sqft217 Alex Way, Abilene, TX 79602Off Market
- $--6 bd4 ba3k sqft8000 Sawdust Trl, Abilene, TX 79602Sold
A local agent can set up tours, give advice and negotiate with sellers.
A local lender can help you make sure your offer is ready when you are.
Similar homes
- $695,0004 bd3 ba2.9k sqft109 Dorado Ct, Abilene, TX 79602For Sale
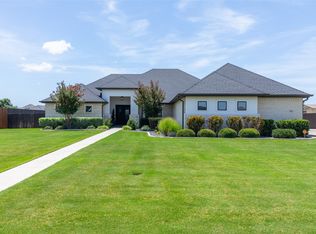 MLS ID #21318765, Romona Brogan. NTREIS
 - $667,0004 bd3 ba2.7k sqft110 Tierra Ct, Abilene, TX 79602For Sale
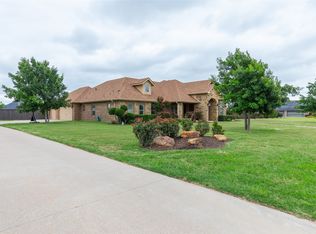 MLS ID #21303959, Rhonda Hatchett. NTREIS
 - $760,0003 bd3 ba2.8k sqft4318 La Hacienda Dr, Abilene, TX 79602For Sale
 MLS ID #21329174, Robyn Burns. NTREIS
 - $425,0004 bd3 ba2.3k sqft158 Codybug Rd, Abilene, TX 79602For Sale
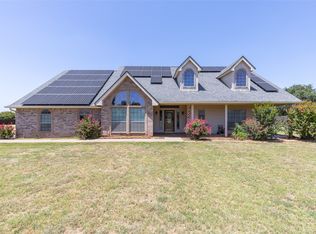 MLS ID #21338128, Cheyenne Toliver. NTREIS
 - $699,9994 bd3 ba2.6k sqft6726 Potter Bacon Trl, Abilene, TX 79606For SaleMLS ID #21321995, Robbie Johnson. NTREIS
- $579,9004 bd3 ba2.5k sqft449 Apple Blossom Dr, Abilene, TX 79602For SaleMLS ID #21237872, Steven Fowler. NTREIS
- $675,0004 bd3 ba3.1k sqft426 Elmdale Rd S, Abilene, TX 79602For SaleMLS ID #21270424, Brandi Smith. NTREIS
- $575,0004 bd3 ba3.1k sqft201 Apple Blossom Dr, Abilene, TX 79602For SaleMLS ID #21161516, Charlie Thyne. NTREIS
- $569,9944 bd2 ba2.9k sqft8541 Saddle Creek Rd, Abilene, TX 79602For SaleMLS ID #21177513, Brandi Smith. NTREIS
- $699,9004 bd4 ba3.4k sqft134 Rising Star Dr, Abilene, TX 79606For SaleMLS ID #21245793, Robbie Johnson. NTREIS
- $699,5004 bd4 ba3.1k sqft6725 Goodnight Loving Trl, Abilene, TX 79606For SaleMLS ID #21137033, Peggy Manning. NTREIS
- $639,9004 bd2 ba2.4k sqft218 County Road 256, Abilene, TX 79606For SaleMLS ID #21298159, Amber Kimmel. NTREIS
- $419,9003 bd2 ba1.7k sqft101 Dollar Bill Dr, Abilene, TX 79602For SaleMLS ID #21315809, Tonya Harbin. NTREIS
- $735,0004 bd5 ba3.7k sqft5433 Meadow Dr, Abilene, TX 79606For SaleMLS ID #21308398, Shanda Bollinger. NTREIS
- $449,0004 bd3 ba2.5k sqft221 Codybug Rd, Abilene, TX 79602For SaleMLS ID #21271724, Bubba Weckwerth. NTREIS
- $660,0004 bd3 ba2.5k sqft233 Calumet St, Abilene, TX 79606For SaleMLS ID #21287659, Ashleigh Wright. NTREIS
- $650,0004 bd3 ba2.4k sqft186 Gainesway Dr, Abilene, TX 79606For SaleMLS ID #21319815, Tina Aboutalebi. NTREIS
- $761,5003 bd3 ba3.4k sqft213 Crooked Creek Rd, Abilene, TX 79602For SaleMLS ID #21178821, John Stevens. NTREIS
- $585,0006 bd4 ba2.8k sqft365/369 Kristie Path, Abilene, TX 79602For SaleMLS ID #21314593, Suzanne Fulkerson. NTREIS
- $755,0004 bd3 ba2.6k sqft174 Overbrook Dr, Abilene, TX 79606For SaleMLS ID #21312576, Geoffrey Leal. NTREIS
