Welcome 234 Altamont Ave, nestled in the highly sought after Shady Nook neighborhood. This cute interior townhome has charm galore! Walking into the home you will be greeted by the sun-drenched spacious living room. Original hardwood throughout. Continuing through into the formal dining room. Next step the galley style kitchen with gas stove top and granite countertops. The kitchen has access to the outdoor area with large deck for relaxing with your morning coffee. Access to the basement is right off of the kitchen as well. The basement has a large, finished area perfect for a home office or recreational area. Heading upstairs you will find 3 bedrooms with a full shared hallway bathroom. This house is being offered strictly AS-IS . Don't miss your opportunity to make this one your own!!
Sold for $290,000
$290,000
234 Altamont Ave, Catonsville, MD 21228
3beds
1,680sqft
Townhouse
Built in 1954
2,000 Square Feet Lot
$301,900 Zestimate®
$173/sqft
$2,072 Estimated rent
Home value
$301,900
$281,000 - $326,000
$2,072/mo
Zestimate® history
Owner options
List your home for rent
$2,072/mo
Rent Zestimate®
Find your next renter with Zillow Rental Manager. Plus, with online applications, you can quickly screen prospective tenants – for free.
$2,072/mo
Rent Zestimate®
Refinance and save
$1,475/mo
Est. payment
Refinancing to a lower rate could help reduce your monthly payments and save thousands over the life of the loan.
$1,475/mo
Est. payment
Explore your selling options
Work with a Zillow partner agent
Leverage their expertise and Zillow's premium Showcase listings to get your home seen by more buyers.
Get startedList with your own agent
Get your home in front of millions of buyers by listing it on Zillow.
Learn how to do itSell it yourself
Take full control of how buyers see your home on Zillow by listing For Sale by Owner (FSBO).
List your homeWhat's special
Full shared hallway bathroomLarge deckGas stove topOriginal hardwoodFormal dining roomGranite countertopsGalley style kitchen
Zillow last checked:
Listing updated:
Listed by:
Owen Kurisch 410-707-9047,
Corner House Realty
Bought with:
James Reid, 640881
Long & Foster Real Estate, Inc.
Source: Bright MLS,MLS#: MDBC2111308
Facts & features
Interior
Bedrooms & bathrooms
- Bedrooms: 3
- Bathrooms: 1
- Full bathrooms: 1
Rooms
- Room types: Living Room, Dining Room, Bedroom 2, Bedroom 3, Kitchen, Bedroom 1, Laundry, Recreation Room, Bathroom 1
Basement
- Area: 640
Heating
- Central, Natural Gas
Cooling
- Central Air, Natural Gas
Appliances
- Included: Gas Water Heater
- Laundry: Lower Level, Laundry Room
Features
- Bathroom - Tub Shower, Chair Railings, Combination Dining/Living, Combination Kitchen/Dining, Dining Area, Floor Plan - Traditional, Formal/Separate Dining Room, Kitchen - Galley, Upgraded Countertops
- Flooring: Carpet, Wood
- Basement: Connecting Stairway,Interior Entry
- Has fireplace: No
Interior area
- Total structure area: 1,920
- Total interior livable area: 1,680 sqft
- Finished area above ground: 1,280
- Finished area below ground: 400
Property
Parking
- Parking features: On Street
- Has uncovered spaces: Yes
Accessibility
- Accessibility features: None
Features
- Levels: Three
- Stories: 3
- Patio & porch: Deck
- Pool features: None
Lot
- Size: 2,000 Square Feet
Details
- Additional structures: Above Grade, Below Grade
- Parcel number: 04010119001940
- Zoning: RESIDENTIAL
- Special conditions: Standard
Construction
Type & style
- Home type: Townhouse
- Architectural style: Colonial
- Property subtype: Townhouse
Materials
- Brick, Combination
- Foundation: Other
Condition
- New construction: No
- Year built: 1954
Utilities & green energy
- Sewer: Public Sewer
- Water: Public
Community & HOA
Community
- Subdivision: Shady Nook
HOA
- Has HOA: No
Location
- Region: Catonsville
Financial & listing details
- Price per square foot: $173/sqft
- Tax assessed value: $202,400
- Annual tax amount: $2,370
- Date on market: 11/7/2024
- Listing agreement: Exclusive Right To Sell
- Listing terms: Cash,Conventional,FHA,VA Loan
- Ownership: Fee Simple
Price history
| Date | Event | Price |
|---|---|---|
| 12/12/2024 | Sold | $290,000-3.3%$173/sqft |
Source:  Bright MLS #MDBC2111308 Report a problem Bright MLS #MDBC2111308 Report a problem | ||
| 11/15/2024 | Pending sale | $300,000$179/sqft |
Source: Bright MLS #MDBC2111308 Report a problem | ||
| 11/7/2024 | Listed for sale | $300,000$179/sqft |
Source: Bright MLS #MDBC2111308 Report a problem | ||
Public tax history
| Year | Property taxes | Tax assessment |
|---|---|---|
| 2025 | $3,113 +26.9% | $207,567 +2.6% |
| 2024 | $2,453 +3.5% | $202,400 +3.5% |
| 2023 | $2,370 +3.6% | $195,567 -3.4% |
| 2022 | $2,287 +3.8% | $202,400 +11.3% |
| 2021 | $2,205 +3.2% | $181,900 +3.2% |
| 2020 | $2,136 +3.3% | $176,233 -3.1% |
| 2019 | $2,067 +3.4% | $181,900 +10.3% |
| 2018 | $1,999 +0.9% | $164,900 +0.9% |
| 2017 | $1,981 +5.4% | $163,433 +0.9% |
| 2016 | $1,879 | $161,967 +0.9% |
| 2015 | $1,879 | $160,500 |
| 2014 | $1,879 | $160,500 |
| 2013 | -- | $160,500 -6.2% |
| 2012 | -- | $171,100 |
| 2011 | -- | $171,100 |
| 2010 | -- | $171,100 -18.8% |
| 2009 | -- | $210,780 +20.3% |
| 2008 | -- | $175,166 +25.5% |
| 2007 | -- | $139,553 +34.3% |
| 2006 | -- | $103,940 +5.5% |
| 2005 | -- | $98,500 +5.8% |
| 2004 | -- | $93,060 +6.2% |
| 2003 | -- | $87,620 +1% |
| 2002 | -- | $86,762 +1% |
| 2001 | -- | $85,906 |
Find assessor info on the county website
Neighborhood: 21228
Nearby homes
- $318,9003 bd2 ba1.2k sqft232 Altamont Ave, Baltimore, MD 21228Off Market
- $324,3003 bd2 ba1.3k sqft236 Altamont Ave, Baltimore, MD 21228Off Market
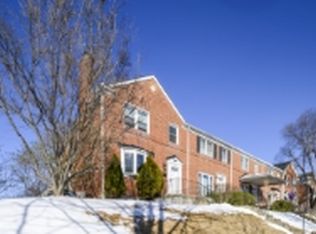
- $313,2003 bd2 ba1.3k sqft236 Altamont Ave #1, Catonsville, MD 21228Off Market
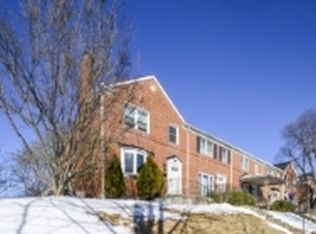
- $342,7003 bd2 ba1.2k sqft230 Altamont Ave, Baltimore, MD 21228Off Market
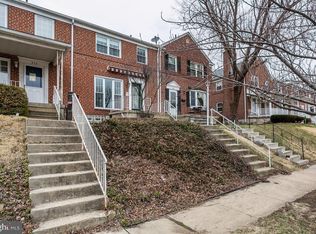
- $329,0003 bd2 ba1.5k sqft247 Blakeney Rd, Catonsville, MD 21228Sold
- $335,7003 bd2 ba1.6k sqft226 Altamont Ave, Catonsville, MD 21228Off Market
- $306,5003 bd2 ba1.5k sqft245 Blakeney Rd, Catonsville, MD 21228Sold
- $322,9003 bd1 ba1.6k sqft224 Altamont Ave, Baltimore, MD 21228Off Market
Nearby schools
GreatSchools rating
- 7/10Catonsville Elementary SchoolGrades: PK-5Distance: 0.5 mi
- 5/10Arbutus Middle SchoolGrades: 6-8Distance: 1.9 mi
- 8/10Catonsville High SchoolGrades: 9-12Distance: 1 mi
Schools provided by the listing agent
- Elementary: Catonsville
- Middle: Arbutus
- High: Catonsville
- District: Baltimore County Public Schools
Source: Bright MLS. This data may not be complete. We recommend contacting the local school district to confirm school assignments for this home.
Get a cash offer in 3 minutes
Find out how much your home could sell for in as little as 3 minutes with a no-obligation cash offer.
Estimated market value
$301,900
Get a cash offer in 3 minutes
Find out how much your home could sell for in as little as 3 minutes with a no-obligation cash offer.
Estimated market value
$301,900
- Maryland
- Baltimore County
- Catonsville
- 21228
- 234 Altamont Ave
Nearby cities
Nearby zip codes
Other Catonsville Topics
