There's something special about finding a home that feels both fresh and effortlessly livable. The updates are done, the rooms are spacious & the location couldn't be better. That's exactly what 234 Amberglow delivers, right in the heart of Cary. Step inside and you'll immediately feel the difference. Every detail has been thoughtfully reimagined by the current owners, transforming this house into the definition of move-in ready. Hardiplank siding, brand-new windows, tasteful flooring and beautifully updated bathrooms set the stage. But it's the kitchen that truly steals the show: crisp white cabinetry, sleek countertops, stainless appliances, under-cabinet lighting. They even carved out a hidden coffee bar, proving that no inch of this space was overlooked. The floor plan is versatile and functional. Up front, a flexible room adapts to your lifestyle whether that means a lounge, office, reading nook, formal living area. It flows into a dining room accented by custom built-ins, perfect for displaying memorable keepsakes. Upstairs, four bedrooms await, including a vaulted primary suite filled with natural light and a luxurious bath offering a private escape. Out back, the surprises continue. A fenced yard has been transformed with low-maintenance artificial turf and anchored by a massive deck designed for entertaining or simply soaking in the sunshine. Homes with this level of care and style rarely come to market and when they do, they don't last. Welcome home!
Sold for $580,000
$580,000
234 Amberglow Pl, Cary, NC 27513
4beds
2,115sqft
Single Family Residence, Residential
Built in 1994
7,840 Square Feet Lot
$577,200 Zestimate®
$274/sqft
$2,356 Estimated rent
Home value
$577,200
$548,000 - $606,000
$2,356/mo
Zestimate® history
Owner options
List your home for rent
$2,356/mo
Rent Zestimate®
Find your next renter with Zillow Rental Manager. Plus, with online applications, you can quickly screen prospective tenants – for free.
$2,356/mo
Rent Zestimate®
Refinance and save
$3,623/mo
Est. payment
Refinancing to a lower rate could help reduce your monthly payments and save thousands over the life of the loan.
$3,623/mo
Est. payment
Explore your selling options
Work with a Zillow partner agent
Leverage their expertise and Zillow's premium Showcase listings to get your home seen by more buyers.
Get startedList with your own agent
Get your home in front of millions of buyers by listing it on Zillow.
Learn how to do itSell it yourself
Take full control of how buyers see your home on Zillow by listing For Sale by Owner (FSBO).
List your homeWhat's special
Fenced yardMassive deckSleek countertopsFlexible roomCustom built-insLow-maintenance artificial turfHidden coffee bar
Zillow last checked:
Listing updated:
Listed by:
Jason Dapkevich 919-961-2003,
EXP Realty LLC
Bought with:
Vanecia Thompson Brown, 334276
Navigate Realty
Source: Doorify MLS,MLS#: 10118160
Facts & features
Interior
Bedrooms & bathrooms
- Bedrooms: 4
- Bathrooms: 3
- Full bathrooms: 2
- 1/2 bathrooms: 1
Heating
- Gas Pack
Cooling
- Central Air, Gas
Appliances
- Included: Dishwasher, Dryer, Gas Range, Microwave, Oven, Washer
- Laundry: Laundry Closet, Main Level
Features
- Built-in Features, Cathedral Ceiling(s), Ceiling Fan(s), Double Vanity, Entrance Foyer, Open Floorplan, Quartz Counters, Recessed Lighting, Separate Shower, Vaulted Ceiling(s), Walk-In Closet(s), Water Closet
- Flooring: Carpet, Vinyl, Tile
- Doors: Sliding Doors, Storm Door(s)
- Windows: Screens
Interior area
- Total structure area: 2,115
- Total interior livable area: 2,115 sqft
- Finished area above ground: 2,115
- Finished area below ground: 0
Property
Parking
- Total spaces: 2
- Parking features: Attached, Garage
- Attached garage spaces: 2
Features
- Levels: Two
- Stories: 2
- Patio & porch: Front Porch
- Exterior features: Fenced Yard, Private Yard, Rain Gutters
- Fencing: Back Yard, Fenced, Wood
- Has view: Yes
Lot
- Size: 7,840 Square Feet
- Features: Back Yard, Front Yard, Landscaped, Private
Details
- Parcel number: 0753352014
- Special conditions: Standard
Construction
Type & style
- Home type: SingleFamily
- Architectural style: Transitional
- Property subtype: Single Family Residence, Residential
Materials
- Fiber Cement, HardiPlank Type
- Foundation: Slab
- Roof: Shingle
Condition
- New construction: No
- Year built: 1994
Details
- Builder name: FORTIS
Utilities & green energy
- Sewer: Public Sewer
- Water: Public
Green energy
- Energy efficient items: Doors, Thermostat, Windows
Community & HOA
Community
- Features: Sidewalks, Street Lights
- Subdivision: Brookgreen Forest
HOA
- Has HOA: Yes
- Amenities included: None
- Services included: None
- HOA fee: $145 annually
Location
- Region: Cary
Financial & listing details
- Price per square foot: $274/sqft
- Tax assessed value: $492,998
- Annual tax amount: $4,153
- Date on market: 8/27/2025
Price history
| Date | Event | Price |
|---|---|---|
| 9/16/2025 | Sold | $580,000+2.7%$274/sqft |
Source:  Doorify MLS #10118160 Report a problem Doorify MLS #10118160 Report a problem | ||
| 8/29/2025 | Pending sale | $565,000$267/sqft |
Source: Doorify MLS #10118160 Report a problem | ||
| 8/27/2025 | Listed for sale | $565,000+145.7%$267/sqft |
Source: Doorify MLS #10118160 Report a problem | ||
| 8/29/2005 | Sold | $230,000+28.5%$109/sqft |
Source: Public Record Report a problem | ||
| 10/1/2001 | Sold | $179,000$85/sqft |
Source: Public Record Report a problem | ||
Public tax history
| Year | Property taxes | Tax assessment |
|---|---|---|
| 2025 | $4,245 +2.2% | $492,998 |
| 2024 | $4,154 +22.7% | $492,998 +46.8% |
| 2023 | $3,386 +3.9% | $335,932 |
| 2022 | $3,260 +3.8% | $335,932 +1.7% |
| 2021 | $3,142 -0.5% | $330,368 |
| 2020 | $3,159 +13.7% | $330,368 +28.3% |
| 2019 | $2,778 | $257,572 |
| 2018 | $2,778 +10.9% | $257,572 |
| 2017 | $2,506 +1.5% | $257,572 |
| 2016 | $2,468 +5.2% | $257,572 +9% |
| 2015 | $2,347 +6% | $236,392 |
| 2014 | $2,214 | $236,392 |
| 2013 | -- | $236,392 |
| 2012 | -- | $236,392 |
| 2011 | -- | $236,392 |
| 2010 | -- | $236,392 |
| 2009 | -- | $236,392 |
| 2008 | -- | -- |
| 2007 | -- | -- |
| 2006 | -- | -- |
| 2005 | -- | -- |
| 2004 | -- | -- |
| 2003 | -- | -- |
| 2002 | -- | -- |
| 2001 | -- | -- |
Find assessor info on the county website
Neighborhood: 27513
Nearby homes
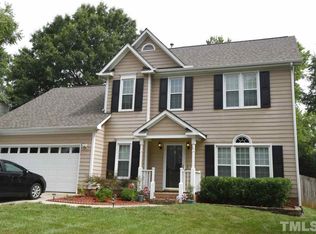
- $527,2003 bd3 ba1.9k sqft232 Amberglow Pl, Cary, NC 27513Off Market
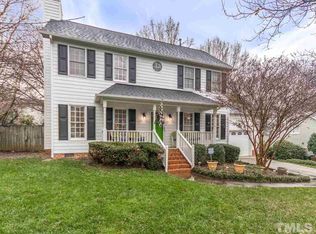
- $485,3003 bd3 ba1.6k sqft300 Amberglow Pl, Cary, NC 27513Off Market
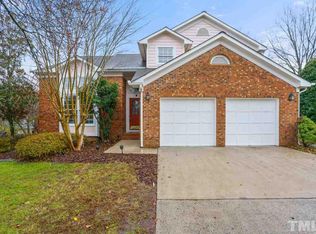
- $582,8004 bd3 ba2.4k sqft105 Joust Ct, Cary, NC 27513Off Market
- $514,3004 bd2 ba2k sqft106 Joust Ct, Cary, NC 27513Off Market
- $513,100-- bd5 ba1.7k sqft230 Amberglow Pl, Cary, NC 27513Off Market
- $471,0003 bd3 ba1.5k sqft2912 Laura Duncan Rd, Cary, NC 27513Sold
- $593,000-- bd2 ba2.4k sqft110 Ravenna Way, Cary, NC 27513Off Market
- $538,0003 bd2 ba1.9k sqft302 Amberglow Pl, Cary, NC 27513Off Market
Nearby schools
GreatSchools rating
- 9/10Laurel Park ElementaryGrades: PK-5Distance: 0.8 mi
- 10/10Salem MiddleGrades: 6-8Distance: 1.7 mi
- 10/10Green Hope HighGrades: 9-12Distance: 3.6 mi
Schools provided by the listing agent
- Elementary: Wake - Laurel Park
- Middle: Wake - Salem
- High: Wake - Green Hope
Source: Doorify MLS. This data may not be complete. We recommend contacting the local school district to confirm school assignments for this home.
Get a cash offer in 3 minutes
Find out how much your home could sell for in as little as 3 minutes with a no-obligation cash offer.
Estimated market value
$577,200
Get a cash offer in 3 minutes
Find out how much your home could sell for in as little as 3 minutes with a no-obligation cash offer.
Estimated market value
$577,200
- North Carolina
- Wake County
- Cary
- 27513
- 234 Amberglow Pl
Nearby cities
Nearby neighborhoods
Nearby zip codes
Other Cary Topics
