The Bellvue is a charming single-story home offering approximately 1,412 square feet of living space with 3 bedrooms and 2 bathrooms. The split floorplan places the primary suite and secondary bedrooms on opposite sides of the home, creating a little extra privacy for everyone. At the heart of the home, the open living, kitchen, and dining area creates a bright and welcoming space perfect for everyday living and entertaining. The kitchen features an impressive 7-foot island with room for additional seating with barstools, sparkling white quartz countertops, subway tile backsplash and stainless-steel appliances. Every bedroom has its own walk-in closet, giving everyone plenty of storage space. With its cozy feel, open layout, and thoughtful design, the Bellvue is a wonderful place to call home! (Prices, plans, dimensions, specifications, features, incentives, and availability are subject to change without notice obligation.)
Pending
$296,790
234 Amethyst St, Portland, TX 78374
3beds
1,415sqft
Single Family Residence
Built in 2026
7,182 Square Feet Lot
$-- Zestimate®
$210/sqft
$-- HOA
What's special
Stainless-steel appliancesSplit floorplanBright and welcoming spaceThoughtful designSparkling white quartz countertopsSubway tile backsplashOpen layout
- 44 days
- 18
- 0
Zillow last checked:
Listing updated:
Listed by:
Gino Montalvo 361-774-1538,
Mirabal Montalvo & Associates
Source: South Texas MLS,MLS#: 482033 Originating MLS: Corpus Christi
Facts & features
Interior
Bedrooms & bathrooms
- Bedrooms: 3
- Bathrooms: 2
- Full bathrooms: 2
Heating
- Central, Electric
Cooling
- Central Air
Appliances
- Laundry: Washer Hookup, Dryer Hookup
Features
- Other, Breakfast Bar
- Flooring: Other
- Has fireplace: No
Interior area
- Total structure area: 1,415
- Total interior livable area: 1,415 sqft
Video & virtual tour
Property
Parking
- Total spaces: 2
- Parking features: Concrete
- Garage spaces: 2
Features
- Levels: One
- Stories: 1
- Patio & porch: Covered, Patio
- Pool features: None
- Fencing: Wood
Lot
- Size: 7,182 Square Feet
- Features: Other
Details
- Parcel number: 1041151
Construction
Type & style
- Home type: SingleFamily
- Property subtype: Single Family Residence
Materials
- Other
- Foundation: Slab
- Roof: Other
Condition
- Under Construction
- New construction: Yes
- Year built: 2026
Utilities & green energy
- Sewer: Public Sewer
- Water: Public
- Utilities for property: Sewer Available, Water Available
Community & HOA
Community
- Subdivision: GARNETT ESTATES
HOA
- Has HOA: No
- Amenities included: Other
- Services included: Other
Location
- Region: Portland
Financial & listing details
- Price per square foot: $210/sqft
- Tax assessed value: $52,489
- Annual tax amount: $1,080
- Date on market: 9/4/2026
- Cumulative days on market: 45 days
- Listing agreement: Exclusive Right With Exception
- Listing terms: Cash,Conventional,FHA,VA Loan
Estimated market value
Not available
Estimated sales range
Not available
Not available
Price history
| Date | Event | Price |
|---|---|---|
| 9/21/2026 | Pending sale | $296,790$210/sqft |
Source:  South Texas MLS #482033 Report a problem | ||
| 8/1/2026 | Listed for sale | $296,790$210/sqft |
Source:  DR Horton Report a problem | ||
Public tax history
| Year | Property taxes | Tax assessment |
|---|---|---|
| 2025 | $1,080 +23.4% | $47,183 +20% |
| 2024 | $875 -31.2% | $39,319 -30.7% |
| 2023 | $1,272 +4% | $56,714 +9.8% |
| 2022 | $1,223 | $51,630 |
Find assessor info on the county website
Monthly payment
Est. payment
Payment breakdown
Explore the cost of this home by adjusting the details. Changes won't be saved.Climate risks
Neighborhood: 78374
Nearby schools
Schools provided by the listing agent
- Elementary: Andrews
- Middle: Gregory Portland
- High: Gregory Portland
- District: Gregory Portland ISD
Source: South Texas MLS. This data may not be complete. We recommend contacting the local school district to confirm school assignments for this home.
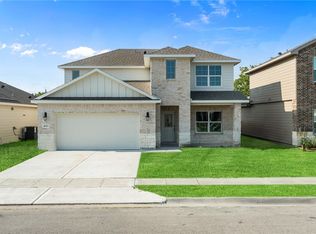

Similar homes
- $329,1454 bd2 ba1.6k sqft212 Aquamarine Cir, Portland, TX 78374New Construction
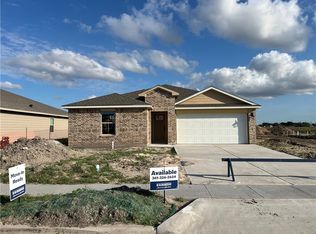 South Texas MLS
- $335,1984 bd2 ba1.6k sqft218 Moon Stone Dr, Portland, TX 78374New Construction
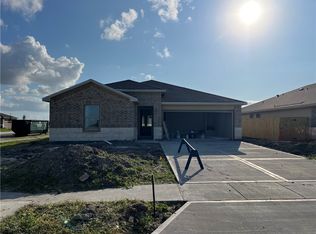 South Texas MLS
- $333,6854 bd2 ba1.7k sqft236 Amethyst St, Portland, TX 78374New Construction
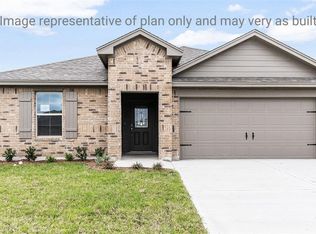 South Texas MLS
- $287,0004 bd3 ba1.8k sqft2201 Mangrove Dr, Portland, TX 78374For Sale
 MLS ID #480527, Tiffany Burris, Luxe Realty Group. South Texas MLS
