Skip main navigation
Off market
Street View
  • $1,036,000

    234 Amherst Dr, Doylestown, PA 18901

    4beds
    3,222sqft
    SingleFamily
    Built in 1993
    0.9 Acres Lot
    $1,036,000 Zestimate®
    $322/sqft
    $4,995 Estimated rent

    Home value

    $1,036,000

    $974,000 - $1.11M

    $4,995/mo

    Zestimate® history
    Loading
    Loading...

    Owner options

    List your home for rent

    $4,995/mo

    Rent Zestimate®

    Find your next renter with Zillow Rental Manager. Plus, with online applications, you can quickly screen prospective tenants – for free.

    Learn more

    $4,995/mo

    Rent Zestimate®

    Refinance and save

    $6,546/mo

    Est. payment

    Refinancing to a lower rate could help reduce your monthly payments and save thousands over the life of the loan.

    See today's rates

    $6,546/mo

    Est. payment

    Explore your selling options

    Work with a Zillow partner agent

    Leverage their expertise and Zillow's premium Showcase listings to get your home seen by more buyers.

    Get started

    List with your own agent

    Get your home in front of millions of buyers by listing it on Zillow.

    Learn how to do it

    Sell it yourself

    Take full control of how buyers see your home on Zillow by listing For Sale by Owner (FSBO).

    List your home

    What's special


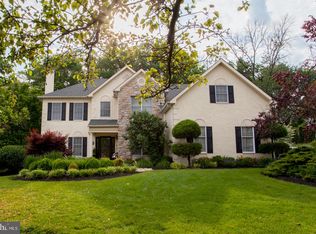
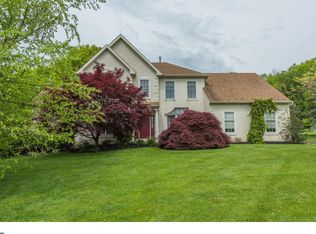
    Spending the Summer at home with nowhere to go enjoy the outdoors and beautiful weather. Then this is just the home you have been waiting for complete with a luxury resort in your own back yard. Welcome home to this beautiful and meticulously maintained one of a kind home located on a quiet cul de sac street in the highly sought after neighborhood of Doylestown Ridge. This home was under contract just prior to the Covid mandated shutdown and was terminated just after inspections. A brand new 30 year roof was just installed. Located just minutes to downtown Doylestown Borough with its trendy boutiques , fine dining restaurant's and cozy coffee shops and offers a direct commute to Philadelphia via the Septa Regional Rail Line. As you drive up to the home you will admire the serene setting at the end of the street which sits on a lushly landscaped and manicured yard. The fenced rear yard includes extensive hardscaping multi level patio with retaining sitting walls which lead you to the magnificent in-ground salt water pool. This is the perfect Summer vacation retreat right in your own back yard for entertaining all your friends and family. A stone paver walkway meanders to the front door with covered front porch. Step inside and you will notice the bright open floor plan, a freshly painted interior, and recently refinished hardwood floors running seamlessly from the foyer on into the living room and dining room. The two story foyer has a oak turned staircase, and features a convenient first floor office with plantation shutters and a powder room. The formal living room with beautiful moldings and plantation shutters is open to the dining room, a versatile and spacious are for grand and intimate gatherings. . Just off the living room is a bright and relaxing conservatory sun room, surrounded with windows and views of the yard and a patio door that leads you out to the swimming pool. Too many cooks in the family is no problem in this spacious and well equipped dream kitchen, featuring freshly painted white cabinetry, updated granite counters, brand new stainless steel appliances tile flooring and pantry storage. A large center island is ideal for prepping and gathering. The sun drenched breakfast area with a patio door leads you out to your dreamy back yard oasis. Adjacent to the kitchen is the soaring two story family room with a newly remodeled wood burning fireplace, and a handy back stair case leading you upstairs. Once up to the second level a luxurious master bedroom suite awaits you at the end of

    This property is off market, which means it's not currently listed for sale or rent on Zillow. This may be different from what's available on other websites or public sources.
    Facts & features

    Interior

    Bedrooms & bathrooms
    • Bedrooms: 4
    • Bathrooms: 3
    • Full bathrooms: 2
    • 1/2 bathrooms: 1
    Heating
    • Forced air
    Cooling
    • Central
    Appliances
    • Included: Dishwasher, Garbage disposal, Microwave, Refrigerator
    Features
    • Ceiling Fan(s), Kitchen Island, Pantry, Recessed Lighting, Walk-In Closet(s), Eat-in Kitchen, Soaking Tub, Crown Molding, Open Floorplan, Skylight(s), Wood Floors, Formal/Separate Dining Room, Master Bath(s), Upgraded Countertops, Family Room Off Kitchen
    • Flooring: Hardwood
    • Basement: Y
    • Has fireplace: Yes
    • Fireplace features: wood stove
    Interior area
    • Total interior livable area: 3,222 sqft
    • Finished area below ground: 0

    Property

    Parking
    • Total spaces: 2
    • Parking features: Garage - Attached
    Features
    • Exterior features: Stucco
    • Pool features: Private
    Lot
    • Size: 0.90 Acres
    Details
    • Parcel number: 09006056
    • Special conditions: Standard

    Construction

    Type & style
    • Home type: SingleFamily
    • Architectural style: Colonial
    Materials
    • Frame
    Condition
    • Year built: 1993

    Community & neighborhood

    Location
    • Region: Doylestown
    • Municipality: DOYLESTOWN TWP

    Other

    Other facts
    • Heating: Forced Air
    • Appliances: Dishwasher, Refrigerator, Disposal, Microwave, Self Cleaning Oven, Stainless Steel Appliance(s)
    • InteriorFeatures: Ceiling Fan(s), Kitchen Island, Pantry, Recessed Lighting, Walk-In Closet(s), Eat-in Kitchen, Soaking Tub, Crown Molding, Open Floorplan, Skylight(s), Wood Floors, Formal/Separate Dining Room, Master Bath(s), Upgraded Countertops, Family Room Off Kitchen
    • GarageYN: true
    • AttachedGarageYN: true
    • HeatingYN: true
    • CoolingYN: true
    • StructureType: Detached
    • ConstructionMaterials: Frame, Stucco
    • StoriesTotal: 2
    • ArchitecturalStyle: Colonial
    • SpecialListingConditions: Standard
    • CoveredSpaces: 2
    • Cooling: Central Air
    • ParkingFeatures: Paved Driveway, Attached Garage, Garage Door Opener, Asphalt, Garage Faces Side
    • BelowGradeFinishedArea: 0
    • PoolFeatures: Private
    • Basement: Y
    • MlsStatus: ACTIVE UNDER CONTRACT
    • Municipality: DOYLESTOWN TWP

    Price history

    DateEventPrice
    9/1/2020Sold$662,000+0.3%$205/sqft
    Source: Public Record Report a problem
    5/31/2020Pending sale$659,900$205/sqft
    Source: Coldwell Banker Hearthside #PABU496704 Report a problem
    5/22/2020Listed for sale$659,900$205/sqft
    Source: Coldwell Banker Hearthside-Doylestown #PABU496704 Report a problem
    4/7/2020Listing removed$659,900$205/sqft
    Source: Coldwell Banker Hearthside #PABU490540 Report a problem
    3/13/2020Pending sale$659,900$205/sqft
    Source: Coldwell Banker Hearthside #PABU490540 Report a problem
    2/28/2020Listed for sale$659,900+49.1%$205/sqft
    Source: Coldwell Banker Hearthside-Doylestown #PABU490540 Report a problem
    10/18/2002Sold$442,500$137/sqft
    Source: Public Record Report a problem

    Public tax history

    YearProperty taxesTax assessment
    2025$12,623 +2%$67,280
    2024$12,374 +9%$67,280
    2023$11,353 +1.1%$67,280
    2022$11,226 +2.1%$67,280
    2021$10,995 +0.5%$67,280
    2020$10,945 +1.4%$67,280
    2018$10,793 +1.4%$67,280
    2017$10,642 $67,280
    2016$10,642 $67,280
    2015-- $67,280
    2014-- $67,280
    2013-- $67,280
    2012-- $67,280
    2011-- $67,280
    2010-- $67,280
    2009-- $67,280
    2008-- $67,280
    2007-- $67,280
    2006-- $67,280
    2005-- $67,280 +300%
    2004-- $16,820
    2003-- $16,820
    2002-- $16,820
    2000-- $16,820

    Find assessor info on the county website

    Neighborhood: 18901

    Nearby schools

    GreatSchools rating
    Schools provided by the listing agent
    • High: WEST
    • District: CENTRAL BUCKS

    Source: The MLS. This data may not be complete. We recommend contacting the local school district to confirm school assignments for this home.

    Get a cash offer in 3 minutes
    Find out how much your home could sell for in as little as 3 minutes with a no-obligation cash offer.
    Estimated market value
    $1,036,000
    Get a cash offer in 3 minutes
    Find out how much your home could sell for in as little as 3 minutes with a no-obligation cash offer.
    Estimated market value
    $1,036,000