Skip main navigation
Sold for $399,900
  • $399,900

    234 Antofagasta St, Punta Gorda, FL 33983

    3beds
    2,348sqft
    Single Family Residence
    Built in 1990
    9,599 Square Feet Lot
    $388,400 Zestimate®
    $170/sqft
    $3,269 Estimated rent

    Home value

    $388,400

    $350,000 - $435,000

    $3,269/mo

    Zestimate® history
    Loading
    Loading...

    Owner options

    List your home for rent

    $3,269/mo

    Rent Zestimate®

    Find your next renter with Zillow Rental Manager. Plus, with online applications, you can quickly screen prospective tenants – for free.

    Learn more

    $3,269/mo

    Rent Zestimate®

    Refinance and save

    $2,668/mo

    Est. payment

    Refinancing to a lower rate could help reduce your monthly payments and save thousands over the life of the loan.

    See today's rates

    $2,668/mo

    Est. payment

    Explore your selling options

    Work with a Zillow partner agent

    Leverage their expertise and Zillow's premium Showcase listings to get your home seen by more buyers.

    Get started

    List with your own agent

    Get your home in front of millions of buyers by listing it on Zillow.

    Learn how to do it

    Sell it yourself

    Take full control of how buyers see your home on Zillow by listing For Sale by Owner (FSBO).

    List your home

    What's special

    Covered lanaiMature mango treesPrivate cul-de-sac locationQuartz countertopsBeautiful pool and lanaiModern wishbone-pattern tileHurricane shutters
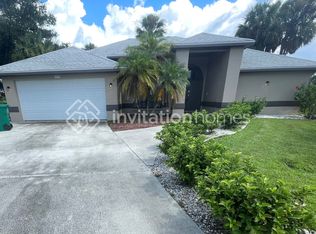
    234 Antofagasta St — Stunning, Fully Renovated Pool Home Welcome to this beautifully renovated 3-bedroom, 2.5-bath concrete block home, built in 1990 and fully updated to modern, stylish standards. Key Highlights: Roof: Brand new, replaced on 02/07/2024. Size: 2,348 sq ft under air. Bedrooms: All bedrooms are generously sized, with both guest bedrooms notably spacious. Bathrooms: Completely remodeled with high-end finishes throughout. The half bath is conveniently located on the covered, screened lanai for poolside use. Kitchen: Gorgeous white wood cabinetry with quartz countertops and a large island — perfect for entertaining. Flooring: Modern wishbone-pattern tile throughout the entire home. Pool: Resurfaced and in excellent condition, surrounded by a covered lanai with accordion shutters for full hurricane protection. Windows: Hurricane shutters installed throughout. Lighting, Doors & Trim: All new lighting, doors, and contemporary baseboards. Interior & Exterior: Freshly painted inside and out — impeccably clean and move-in ready. Construction: Solid concrete block, not in a flood zone and located in Evacuation Zone D — one of the safest areas during hurricanes. This home sustained no damage during recent storms. Outdoor Space: Private cul-de-sac location with greenbelt behind for extra privacy, plus two mature mango trees that produce fruit every year. Utilities: Connected to city water and sewer. Location: Quick access to I-75, only 6 minutes to Punta Gorda Airport, and about 45 minutes to beautiful Gulf beaches. Low HOA community $165 a year This home checks every box — stylish renovations, spacious layout with both living and family rooms, a beautiful pool and lanai for outdoor enjoyment, and peace of mind with robust hurricane protection and a safe location. All it needs is a new owner to enjoy everything it offers!

    Zillow last checked:

    Listing updated:

    Listed by:

    Lidiya Korzhuk, PA 941-661-5767,

    REAL RE GROUP LLC 941-661-5767

    Bought with:

    Patrick DiPaolo, 3531255

    ERA ADVANTAGE REALTY, INC.

    Source: Stellar MLS,MLS#: A4656934MLS LogoOriginating MLS: Sarasota - Manatee

    Facts & features

    Interior

    Bedrooms & bathrooms
    • Bedrooms: 3
    • Bathrooms: 3
    • Full bathrooms: 2
    • 1/2 bathrooms: 1
    Rooms
    • Room types: Family Room, Utility Room
    Primary bedroom
    • Features: Ceiling Fan(s), Walk-In Closet(s)
    • Level: First
    • Area: 264 Square Feet
    • Dimensions: 16x16.5
    Bedroom 1
    • Features: Ceiling Fan(s), Built-in Closet
    • Level: First
    • Area: 208 Square Feet
    • Dimensions: 13x16
    Bedroom 2
    • Features: Ceiling Fan(s), Walk-In Closet(s)
    • Level: First
    • Area: 156 Square Feet
    • Dimensions: 12x13
    Primary bathroom
    • Features: En Suite Bathroom, Linen Closet
    • Level: First
    • Area: 90 Square Feet
    • Dimensions: 10x9
    Bathroom 2
    • Features: Tub With Shower, Linen Closet
    • Level: First
    • Area: 72 Square Feet
    • Dimensions: 8x9
    Balcony porch lanai
    • Features: Ceiling Fan(s)
    • Level: First
    • Area: 230 Square Feet
    • Dimensions: 10x23
    Dinette
    • Level: First
    • Area: 63 Square Feet
    • Dimensions: 7x9
    Dining room
    • Level: First
    • Area: 132 Square Feet
    • Dimensions: 11x12
    Family room
    • Features: Ceiling Fan(s), Built-in Closet
    • Level: First
    • Area: 260 Square Feet
    • Dimensions: 13x20
    Foyer
    • Level: First
    • Area: 64 Square Feet
    • Dimensions: 8x8
    Kitchen
    • Features: Granite Counters
    • Level: First
    • Area: 143 Square Feet
    • Dimensions: 11x13
    Laundry
    • Features: Built-in Closet
    • Level: First
    • Area: 63.8 Square Feet
    • Dimensions: 5.8x11
    Living room
    • Level: First
    • Area: 256 Square Feet
    • Dimensions: 16x16
    Heating
    • Central, Electric
    Cooling
    • Central Air
    Appliances
    • Included: Dishwasher, Electric Water Heater, Microwave, Range, Refrigerator
    • Laundry: Electric Dryer Hookup, Inside, Laundry Room, Washer Hookup
    Features
    • Ceiling Fan(s), Eating Space In Kitchen, High Ceilings, Living Room/Dining Room Combo, Open Floorplan, Solid Surface Counters, Solid Wood Cabinets, Split Bedroom, Walk-In Closet(s)
    • Flooring: Tile
    • Doors: Sliding Doors
    • Windows: Shutters, Skylight(s), Hurricane Shutters, Hurricane Shutters/Windows
    • Has fireplace: No
    Interior area
    • Total structure area: 3,066
    • Total interior livable area: 2,348 sqft

    Property

    Parking
    • Total spaces: 2
    • Parking features: Driveway
    • Attached garage spaces: 2
    • Has uncovered spaces: Yes
    • Details: Garage Dimensions: 21x22
    Features
    • Levels: One
    • Stories: 1
    • Patio & porch: Enclosed, Patio, Rear Porch, Screened
    • Exterior features: Rain Gutters
    • Has private pool: Yes
    • Pool features: In Ground, Screen Enclosure
    • Has view: Yes
    • View description: Park/Greenbelt
    Lot
    • Size: 9,599 Square Feet
    • Dimensions: 80 x 120 x 80 x 120
    • Features: Cul-De-Sac, Drainage Canal, Greenbelt, In County, Landscaped
    • Residential vegetation: Fruit Trees, Mature Landscaping, Oak Trees, Trees/Landscaped
    Details
    • Parcel number: 402305288008
    • Zoning: RSF3.5
    • Special conditions: None

    Construction

    Type & style
    • Home type: SingleFamily
    • Architectural style: Florida
    • Property subtype: Single Family Residence
    Materials
    • Block, Stucco
    • Foundation: Slab
    • Roof: Shingle
    Condition
    • New construction: No
    • Year built: 1990

    Utilities & green energy

    • Sewer: Public Sewer
    • Water: Public
    • Utilities for property: Cable Available, Electricity Connected, Public, Sewer Connected, Street Lights, Water Connected

    Community & HOA

    Community
    • Pet fee: $0 monthly
    • Subdivision: PUNTA GORDA ISLES SEC 20
    HOA
    • Has HOA: Yes
    • HOA fee: $14 monthly
    • HOA name: Section 20 Property Owners Association
    • HOA phone: 941-627-6562
    Location
    • Region: Punta Gorda

    Financial & listing details

    • Price per square foot: $170/sqft
    • Tax assessed value: $306,842
    • Annual tax amount: $5,571
    • Date on market: 6/24/2025
    • Cumulative days on market: 12 days
    • Listing terms: Cash,Conventional
    • Ownership: Fee Simple
    • Total actual rent: 0
    • Electric utility on property: Yes
    • Road surface type: Paved, Asphalt

    Price history

    DateEventPrice
    8/6/2025Sold$399,900$170/sqft
    Source: Stellar MLS #A4656934 Report a problem
    7/6/2025Pending sale$399,900$170/sqft
    Source: Stellar MLS #A4656934 Report a problem
    7/4/2025Price change$399,900-2.4%$170/sqft
    Source: Stellar MLS #A4656934 Report a problem
    7/1/2025Price change$409,900-2.4%$175/sqft
    Source: Stellar MLS #A4656934 Report a problem
    6/28/2025Price change$419,900-2.3%$179/sqft
    Source: Stellar MLS #A4656934 Report a problem
    6/24/2025Listed for sale$429,900+62.2%$183/sqft
    Source: Stellar MLS #A4656934 Report a problem
    5/9/2025Sold$265,000-15.9%$113/sqft
    Source: Stellar MLS #O6250073 Report a problem
    4/24/2025Pending sale$315,000$134/sqft
    Source: Stellar MLS #O6250073 Report a problem
    4/7/2025Price change$315,000-4.5%$134/sqft
    Source: Stellar MLS #O6250073 Report a problem
    3/20/2025Price change$329,900-8.3%$141/sqft
    Source: Stellar MLS #O6250073 Report a problem
    2/20/2025Price change$359,900-7.7%$153/sqft
    Source: Stellar MLS #O6250073 Report a problem
    11/15/2024Price change$389,900-6%$166/sqft
    Source: Stellar MLS #O6250073 Report a problem
    10/18/2024Listed for sale$415,000$177/sqft
    Source: Stellar MLS #O6250073 Report a problem

    Public tax history

    YearProperty taxesTax assessment
    2025$5,553 -4.3%$306,842 -0.4%
    2024$5,803 -1.3%$308,129 +10%
    2023$5,879 +14.2%$280,117 +10%
    2022$5,149 +13.7%$254,652 +10%
    2021$4,528 +34%$231,502 +14.1%
    2020$3,379 +2.5%$202,929 +1.9%
    2019$3,296 +7.5%$199,086 +1.4%
    2018$3,065 $196,311 +29.2%
    2017$3,065 +28.9%$151,968 +2.1%
    2016$2,378 +0.6%$148,842 +0.7%
    2015$2,363 +0.2%$147,807 +0.8%
    2014$2,359 +29.1%$146,634 +3.2%
    2013$1,826 +4.3%$142,052 -3%
    2012$1,751 -3.2%$146,515
    2011$1,809 -0.1%$146,515 +1.5%
    2010$1,812 +11.3%$144,350 +2.7%
    2009$1,628 $140,555 +5.7%
    2007-- $133,000
    2006-- $133,000 +6.1%
    2005-- $125,365 +1.9%
    2004-- $123,027
    2003-- $123,027 +2.4%
    2002$1,828 +2.9%$120,144 +1.6%
    2001$1,776 +4%$118,252 +3%
    2000$1,709 $114,808
    Find assessor info on the county website

    Neighborhood: 33983

    Nearby schools

    GreatSchools rating
    Schools provided by the listing agent
    • Elementary: Deep Creek Elementary
    • Middle: Punta Gorda Middle
    • High: Charlotte High

    Source: Stellar MLS. This data may not be complete. We recommend contacting the local school district to confirm school assignments for this home.

    Get a cash offer in 3 minutes
    Find out how much your home could sell for in as little as 3 minutes with a no-obligation cash offer.
    Estimated market value
    $388,400
    Get a cash offer in 3 minutes
    Find out how much your home could sell for in as little as 3 minutes with a no-obligation cash offer.
    Estimated market value
    $388,400