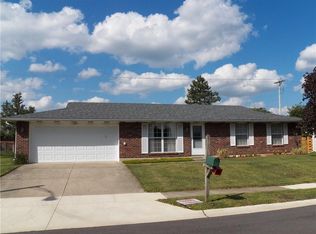
Welcome home to this beautifully updated 3 bedroom 2 bath home on a great lot in a quiet neighborhood. Sellers have removed a wall separating the living room and kitchen to create the open floorplan that every homeowner craves. All new paint and flooring throughout. Kitchen has been updated with gorgeous vertical subway tile and extra large island. Additionally both bathrooms have been updated as well. The extra large backyard is another excellent feature with tons of space to play as well as a newly installed privacy fence. Two car attached garage with extended storage area. Updates include all new paint and flooring throughout, completed kitchen remodel, both bathrooms master with walk-in shower, updated all electric with new panel, new hot water heater. Roof is approximately 9yrs. old. Wardrobe closets in primary bedroom and vanity do not convey.
Sold for $232,500
$232,500
234 Apollo Dr, Sidney, OH 45365
3beds
1,160sqft
Single Family Residence
Built in 1978
8,999.5 Square Feet Lot
$215,400 Zestimate®
$200/sqft
$1,533 Estimated rent
Home value
$215,400
$196,000 - $233,000
$1,533/mo
Zestimate® history
Owner options
List your home for rent
$1,533/mo
Rent Zestimate®
Find your next renter with Zillow Rental Manager. Plus, with online applications, you can quickly screen prospective tenants – for free.
$1,533/mo
Rent Zestimate®
Refinance and save
$1,556/mo
Est. payment
Refinancing to a lower rate could help reduce your monthly payments and save thousands over the life of the loan.
$1,556/mo
Est. payment
Explore your selling options
Work with a Zillow partner agent
Leverage their expertise and Zillow's premium Showcase listings to get your home seen by more buyers.
Get startedList with your own agent
Get your home in front of millions of buyers by listing it on Zillow.
Learn how to do itSell it yourself
Take full control of how buyers see your home on Zillow by listing For Sale by Owner (FSBO).
List your homeWhat's special
Zillow last checked:
Listing updated:
Listed by:
Gabrielle Lawson (837)418-1718,
Glasshouse Realty Group
Bought with:
Sandra Shipman, 0000421633
Home Experts Realty
Source: DABR MLS,MLS#: 914340 Originating MLS: Dayton Area Board of REALTORS
Originating MLS: Dayton Area Board of REALTORSFacts & features
Interior
Bedrooms & bathrooms
- Bedrooms: 3
- Bathrooms: 2
- Full bathrooms: 2
- Main level bathrooms: 2
Bedroom
- Level: Main
- Dimensions: 13 x 13
Bedroom
- Level: Main
- Dimensions: 12 x 11
Bedroom
- Level: Main
- Dimensions: 11 x 11
Kitchen
- Level: Main
- Dimensions: 18 x 13
Living room
- Level: Main
- Dimensions: 17 x 15
Utility room
- Level: Main
- Dimensions: 4 x 5
Heating
- Forced Air, Natural Gas
Cooling
- Central Air
Appliances
- Included: Dishwasher, Range, Refrigerator
Features
- Remodeled
Interior area
- Total structure area: 1,160
- Total interior livable area: 1,160 sqft
Property
Parking
- Total spaces: 2
- Parking features: Attached, Garage, Two Car Garage
- Attached garage spaces: 2
Features
- Levels: One
- Stories: 1
- Patio & porch: Patio
- Exterior features: Fence, Patio
Lot
- Size: 8,999 sqft
- Dimensions: 90 x 100
Details
- Parcel number: 011824228010
- Zoning: Residential
- Zoning description: Residential
Construction
Type & style
- Home type: SingleFamily
- Property subtype: Single Family Residence
Materials
- Brick
- Foundation: Slab
Condition
- Year built: 1978
Utilities & green energy
- Water: Public
- Utilities for property: Natural Gas Available, Sewer Available, Water Available
Community & neighborhood
Location
- Region: Sidney
- Subdivision: Northwood Village Sub
Other
Other facts
- Listing terms: Conventional,FHA,VA Loan
Price history
| Date | Event | Price |
|---|---|---|
| 8/7/2024 | Sold | $232,500-4.1%$200/sqft |
Source:  DABR MLS #914340 Report a problem DABR MLS #914340 Report a problem | ||
| 7/5/2024 | Pending sale | $242,500$209/sqft |
Source: DABR MLS #914340 Report a problem | ||
| 6/27/2024 | Listed for sale | $242,500$209/sqft |
Source: DABR MLS #914340 Report a problem | ||
Public tax history
Tax history is unavailable.
Neighborhood: 45365

Nearby schools
GreatSchools rating
- 6/10Sidney Middle SchoolGrades: 5-8Distance: 2.8 mi
- 3/10Sidney High SchoolGrades: 9-12Distance: 2.7 mi
Schools provided by the listing agent
- District: Sidney
Source: DABR MLS. This data may not be complete. We recommend contacting the local school district to confirm school assignments for this home.


Get pre-qualified for a loan
At Zillow Home Loans, we can pre-qualify you in as little as 5 minutes with no impact to your credit score.An equal housing lender. NMLS #10287.
Sell for more on Zillow
Get a Zillow Showcase℠ listing at no additional cost and you could sell for .
$215,400
2% more
+$4,308
With Zillow Showcase(estimated)
$219,708
- Ohio
- Shelby County
- Sidney
- 45365
- 234 Apollo Dr
Nearby cities
Nearby zip codes
Other Sidney Topics
