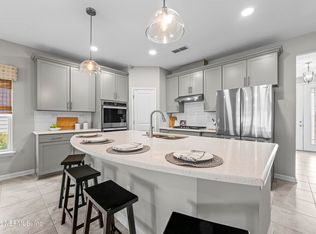
Estimated Completion November/December 2019! **Sample Photos** The Driftwood ''F'' elevation plan features 4/3 Baths and 2 car garage. This elegant layout begins with formal foyer which opens to a study or downstairs bedroom with full bath. The large Family room is open to kitchen and dining room. Your gourmet kitchen includes a large California island giving you an abundance of counter space, quartz counters, 42'' white cabinets, stainless steel appliances including double ovens, gas cooktop, microwave, refrigerator and washer dryer! Upstairs features a loft, bedroom 2 & 3 and master.
This property is not currently displayed as for sale or rent on Zillow. This may be different from what's on other websites or public sources.