Welcome to 234 Arundel Avenue, a beautifully renovated split-level home nestled in a quiet, established Horsham neighborhood. Set on an expansive 0.4-acre lot, this move-in-ready residence combines modern updates, functional living space, and an incredible outdoor setting. Inside, you'll find a bright and inviting open-concept layout highlighted by a stunning new kitchen featuring white shaker cabinetry with sleek black hardware, granite countertops, stainless steel appliances, a stylish tile backsplash, and abundant counter and cabinet space. A window above the sink offers views of the backyard, deck, and patio while bringing natural light into the space. New flooring throughout the home creates a fresh, modern feel and complements the home's extensive renovations. Offering three bedrooms and one full bath, the home also features a versatile lower-level flex space that can easily serve as a second living room, playroom, home office, exercise room, or hobby area. There is also the potential to add a powder room on the lower level, providing additional convenience and future value. Additional highlights include energy-efficient double-pane vinyl windows, central air conditioning, forced-air heating, and a one-car garage with extra storage space. An oversized driveway provides ample off-street parking for multiple vehicles. Step outside to discover a backyard retreat that truly sets this property apart. The fully fenced 0.4-acre lot offers plenty of space for entertaining, recreation, or relaxation and features both a patio and an elevated deck complete with a recessed hot tub—perfect for unwinding after a long day or gathering with family and friends. Ideally situated in the award-winning Hatboro-Horsham School District, this home offers convenient access to the Pennsylvania Turnpike, Route 611, shopping, dining, parks, and everyday amenities. Popular destinations including Willow Grove shopping, Meetinghouse Park directly across the street, and the shops and restaurants of nearby Warrington are all just minutes away, making this location as convenient as it is desirable. Combining stylish renovations, flexible living space, and an exceptional outdoor setting, 234 Arundel Avenue offers a rare opportunity to own a turnkey home in an exceptional neighborhood!
Sold for $455,000
Zestimate®
$455,000
234 Arundel Ave, Horsham, PA 19044
3beds
1,214sqft
Single Family Residence
Built in 1957
0.4 Acres Lot
$455,000 Zestimate®
$375/sqft
$2,754 Estimated rent
Home value
$455,000
$428,000 - $482,000
$2,754/mo
Zestimate® history
Owner options
List your home for rent
$2,754/mo
Rent Zestimate®
Find your next renter with Zillow Rental Manager. Plus, with online applications, you can quickly screen prospective tenants – for free.
$2,754/mo
Rent Zestimate®
Refinance and save
$2,967/mo
Est. payment
Refinancing to a lower rate could help reduce your monthly payments and save thousands over the life of the loan.
$2,967/mo
Est. payment
Explore your selling options
Work with a Zillow partner agent
Leverage their expertise and Zillow's premium Showcase listings to get your home seen by more buyers.
Get startedList with your own agent
Get your home in front of millions of buyers by listing it on Zillow.
Learn how to do itSell it yourself
Take full control of how buyers see your home on Zillow by listing For Sale by Owner (FSBO).
List your homeWhat's special
Backyard retreatExtensive renovationsElevated deckRecessed hot tubBeautifully renovated split-level homeEnergy-efficient double-pane vinyl windowsThree bedrooms
Zillow last checked:
Listing updated:
Listed by:
Mike Faber 267-252-8076,
KW Empower,
Listing Team: Ccl Team
Bought with:
Don Bormes, RS205988L
RE/MAX Centre Realtors
Source: Bright MLS,MLS#: PAMC2184442
Facts & features
Interior
Bedrooms & bathrooms
- Bedrooms: 3
- Bathrooms: 1
- Full bathrooms: 1
Rooms
- Room types: Living Room, Dining Room, Kitchen, Laundry, Storage Room
Dining room
- Level: Main
Kitchen
- Level: Main
Laundry
- Level: Lower
Living room
- Level: Main
Storage room
- Level: Lower
Heating
- Forced Air, Natural Gas
Cooling
- Central Air, Electric
Appliances
- Included: Gas Water Heater
- Laundry: Has Laundry, Laundry Room
Features
- Basement: Partially Finished
- Has fireplace: No
Interior area
- Total structure area: 1,214
- Total interior livable area: 1,214 sqft
- Finished area above ground: 1,214
- Finished area below ground: 0
Property
Parking
- Total spaces: 5
- Parking features: Storage, Garage Faces Front, Attached, Driveway
- Attached garage spaces: 1
- Uncovered spaces: 4
Accessibility
- Accessibility features: None
Features
- Levels: Multi/Split,Two
- Stories: 2
- Pool features: None
Lot
- Size: 0.4 Acres
- Dimensions: 100.00 x 0.00
Details
- Additional structures: Above Grade, Below Grade
- Parcel number: 360000139005
- Zoning: RES
- Special conditions: Standard
Construction
Type & style
- Home type: SingleFamily
- Property subtype: Single Family Residence
Materials
- Mixed
- Foundation: Block
Condition
- New construction: No
- Year built: 1957
Utilities & green energy
- Sewer: Public Sewer
- Water: Public
Community & HOA
Community
- Subdivision: Horsham Meadows
HOA
- Has HOA: No
Location
- Region: Horsham
- Municipality: HORSHAM TWP
Financial & listing details
- Price per square foot: $375/sqft
- Tax assessed value: $126,650
- Annual tax amount: $5,531
- Date on market: 6/17/2026
- Listing agreement: Exclusive Right To Sell
- Inclusions: Refrigerator, Dryer, Hot Tub
- Exclusions: Washer
- Ownership: Fee Simple
Price history
| Date | Event | Price |
|---|---|---|
| 7/20/2026 | Sold | $455,000+3.6%$375/sqft |
Source:  Bright MLS #PAMC2184442 Report a problem Bright MLS #PAMC2184442 Report a problem | ||
| 6/22/2026 | Contingent | $439,000$362/sqft |
Source: Bright MLS #PAMC2184442 Report a problem | ||
| 6/17/2026 | Listed for sale | $439,000+9.8%$362/sqft |
Source: Bright MLS #PAMC2184442 Report a problem | ||
| 5/28/2024 | Sold | $400,000$329/sqft |
Source: Public Record Report a problem | ||
Public tax history
| Year | Property taxes | Tax assessment |
|---|---|---|
| 2025 | $5,219 +6.3% | $126,650 |
| 2024 | $4,908 | $126,650 |
| 2023 | $4,908 +7% | $126,650 |
| 2022 | $4,585 +2.7% | $126,650 |
| 2021 | $4,464 +2.1% | $126,650 |
| 2020 | $4,371 +2% | $126,650 |
| 2019 | $4,287 +2.6% | $126,650 |
| 2018 | $4,178 +3.3% | $126,650 |
| 2017 | $4,046 +2% | $126,650 |
| 2016 | $3,965 +2.6% | $126,650 |
| 2015 | $3,864 +1.8% | $126,650 |
| 2014 | $3,796 +1.4% | $126,650 |
| 2013 | $3,744 +1.4% | $126,650 |
| 2012 | $3,691 +2.8% | $126,650 |
| 2011 | $3,590 +2% | $126,650 |
| 2010 | $3,518 +2% | $126,650 |
| 2009 | $3,448 +5.9% | $126,650 |
| 2008 | $3,255 +2.1% | -- |
| 2007 | $3,189 +2.9% | -- |
| 2006 | $3,100 +3% | -- |
| 2005 | $3,009 +1.5% | -- |
| 2004 | $2,965 +3.7% | -- |
| 2003 | $2,858 +6.3% | -- |
| 2002 | $2,688 +2.8% | -- |
| 2000 | $2,616 +5.6% | -- |
| 1999 | $2,478 | -- |
Find assessor info on the county website
Neighborhood: 19044
Nearby homes
- $519,4004 bd2 ba1.5k sqft232 Arundel Ave, Horsham, PA 19044Off Market
- $573,8004 bd3 ba1.6k sqft236 Arundel Ave, Horsham, PA 19044Off Market
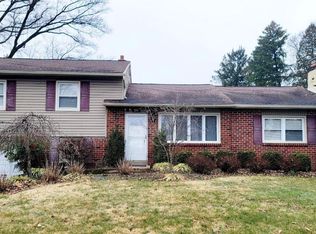
- $418,1004 bd1 ba1.4k sqft207 Meetinghouse Rd, Horsham, PA 19044Off Market
- $711,1004 bd2 ba2.5k sqft235 Cedar Ave, Horsham, PA 19044Off Market
- $424,1003 bd1 ba1.2k sqft230 Arundel Ave, Horsham, PA 19044Off Market
- $475,2004 bd1 ba1.7k sqft233 Cedar Ave, Horsham, PA 19044Off Market
- $520,2003 bd2 ba1.2k sqft235 Arundel Ave, Horsham, PA 19044Off Market
- $462,6003 bd1 ba1.4k sqft237 Arundel Ave, Horsham, PA 19044Off Market
Nearby schools
GreatSchools rating
- 8/10Blair Mill El SchoolGrades: K-5Distance: 0.6 mi
- 8/10Keith Valley Middle SchoolGrades: 6-8Distance: 0.1 mi
- 9/10Hatboro-Horsham Senior High SchoolGrades: 9-12Distance: 2.2 mi
Schools provided by the listing agent
- District: Hatboro-horsham
Source: Bright MLS. This data may not be complete. We recommend contacting the local school district to confirm school assignments for this home.
Get a cash offer in 3 minutes
Find out how much your home could sell for in as little as 3 minutes with a no-obligation cash offer.
Estimated market value
$455,000
Get a cash offer in 3 minutes
Find out how much your home could sell for in as little as 3 minutes with a no-obligation cash offer.
Estimated market value
$455,000
- Pennsylvania
- Montgomery County
- Horsham
- 19044
- 234 Arundel Ave
Nearby cities
Nearby zip codes
Other Horsham Topics
