This low-maintenance, move-in-ready home is located in a gated community that welcomes boating enthusiasts, featuring a boat ramp, a community dock, and more. The HOA-approved boat storage on the property is key. The home features an open-concept layout. Upon entry, there is room for a dining room table set for 6-8, a family room with a cathedral, sound absorbing, ceiling, and a gas fireplace operated remotely for convenience. Steps away, one can unwind at the chef's counter or in the charming sunroom overlooking the naturally private backyard. The kitchen features a gas cooktop, Quartzite countertops, and soft-close cabinetry. Adjacent to the sunroom and kitchen, enjoy the screened porch, complete with a gas outlet ready for grilling. Hardwood floors extend throughout the residence, whicwhich includes three bedrooms on the main level, featuring a master suite complete with a remodeled bathroom and walk-in closet. On the lower level, you'll discover a fourth bedroom, a living area, a kitchenette, a full bathroom, and a large storage room that connects to the garage. This mother-in-law suite also opens up to your outdoor haven. A pergola provides a shaded and serene outdoor space, perfect for relaxing on warm days or enjoying the gentle patter of rain. A charming greenhouse serves as a peaceful retreat for nature enthusiasts, where you can nurture plants or simply appreciate the lush greenery. A permanently raised gas fire pit, encircled by a circular stone and concrete design, creates a warm and welcoming area for gatherings. Relax in Adirondack chairs while enjoying the soothing crackle of flames and the company of friends and family.
Closed
$878,000
234 Ashmont Dr, Charleston, SC 29492
4beds
3,136sqft
Single Family Residence
Built in 1995
0.41 Acres Lot
$940,000 Zestimate®
$280/sqft
$5,841 Estimated rent
Home value
$940,000
$884,000 - $1.01M
$5,841/mo
Zestimate® history
Owner options
List your home for rent
$5,841/mo
Rent Zestimate®
Find your next renter with Zillow Rental Manager. Plus, with online applications, you can quickly screen prospective tenants – for free.
$5,841/mo
Rent Zestimate®
Refinance and save
$5,040/mo
Est. payment
Refinancing to a lower rate could help reduce your monthly payments and save thousands over the life of the loan.
$5,040/mo
Est. payment
Explore your selling options
Work with a Zillow partner agent
Leverage their expertise and Zillow's premium Showcase listings to get your home seen by more buyers.
Get startedList with your own agent
Get your home in front of millions of buyers by listing it on Zillow.
Learn how to do itSell it yourself
Take full control of how buyers see your home on Zillow by listing For Sale by Owner (FSBO).
List your homeWhat's special
Gas fireplaceCharming sunroomCathedral ceilingQuartzite countertopsScreened porchOpen-concept floor planGas range
Zillow last checked:
Listing updated:
Listed by:
SC Views LLC
Bought with:
Front Door Realty
Source: CTMLS,MLS#: 24024045
Facts & features
Interior
Bedrooms & bathrooms
- Bedrooms: 4
- Bathrooms: 3
- Full bathrooms: 3
Rooms
- Room types: Family Room, Living/Dining Combo, Office, Dining Room, Sun Room, Utility Room, Eat-In-Kitchen, Family, Laundry, Mother-In-Law Suite, Separate Dining, Sun, Utility
Heating
- Electric, Propane
Cooling
- Central Air
Appliances
- Laundry: Electric Dryer Hookup, Washer Hookup, Laundry Room
Features
- Ceiling - Blown, Ceiling - Cathedral/Vaulted, Ceiling - Smooth, Garden Tub/Shower, See Remarks, Walk-In Closet(s), Ceiling Fan(s), Eat-in Kitchen, In-Law Floorplan
- Flooring: Carpet, Ceramic Tile, Wood
- Windows: Thermal Windows/Doors, Window Treatments
- Number of fireplaces: 1
- Fireplace features: Family Room, Gas, Gas Log, One, Other
Interior area
- Total structure area: 3,136
- Total interior livable area: 3,136 sqft
Property
Parking
- Total spaces: 4
- Parking features: Carport, Garage, Attached, Off Street, Garage Door Opener
- Garage spaces: 3
- Carport spaces: 1
- Covered spaces: 4
Features
- Levels: Two
- Stories: 2
- Patio & porch: Deck, Patio, Covered, Front Porch, Screened
- Exterior features: Lawn Irrigation, Lawn Well, Rain Gutters
Lot
- Size: 0.41 Acres
Details
- Parcel number: 2690002040
Construction
Type & style
- Home type: SingleFamily
- Architectural style: Traditional
- Property subtype: Single Family Residence
Materials
- Stucco
- Foundation: Slab
- Roof: Asphalt
Condition
- New construction: No
- Year built: 1995
Utilities & green energy
- Sewer: Septic Tank
- Water: Public
- Utilities for property: AT&T, Charleston Water Service, Dominion Energy
Community & HOA
Community
- Features: Boat Ramp, Dock Facilities, Gated, Park, Tennis Court(s)
- Subdivision: St. Thomas Point
Location
- Region: Charleston
Financial & listing details
- Price per square foot: $280/sqft
- Tax assessed value: $722,100
- Annual tax amount: $2,282
- Date on market: 9/17/2024
- Listing terms: Any
Price history
| Date | Event | Price |
|---|---|---|
| 2/21/2025 | Sold | $878,000$280/sqft |
Source:  CTMLS #24024045 Report a problem CTMLS #24024045 Report a problem | ||
| 1/16/2025 | Contingent | $878,000$280/sqft |
Source: CTMLS #24024045 Report a problem | ||
| 11/23/2024 | Price change | $878,000-1.1%$280/sqft |
Source: CTMLS #24024045 Report a problem | ||
| 9/17/2024 | Listed for sale | $888,000+78%$283/sqft |
Source: CTMLS #24024045 Report a problem | ||
| 11/15/2018 | Sold | $499,000$159/sqft |
Source: CTMLS #18027632 Report a problem | ||
| 10/17/2018 | Pending sale | $499,000$159/sqft |
Source: AgentOwned Preferred Group #18027632 Report a problem | ||
| 10/9/2018 | Listed for sale | $499,000+58.4%$159/sqft |
Source: AgentOwned Preferred Group #18027632 Report a problem | ||
| 6/30/2014 | Sold | $315,095+0.4%$100/sqft |
Source: CTMLS #1405590 Report a problem | ||
| 5/6/2014 | Price change | $313,750-1.9%$100/sqft |
Source: Homepath #1405590 Report a problem | ||
| 4/4/2014 | Price change | $319,900-3.2%$102/sqft |
Source: Homepath #1405590 Report a problem | ||
| 3/5/2014 | Listed for sale | $330,500+13120%$105/sqft |
Source: Homepath #1405590 Report a problem | ||
| 3/3/2014 | Sold | $2,500-99.1%$1/sqft |
Source: Public Record Report a problem | ||
| 2/21/2014 | Listed for sale | -- |
Source: Carolina One Real Estate Report a problem | ||
| 8/11/2011 | Listing removed | $279,000$89/sqft |
Source: The Charleston Group #1027961 Report a problem | ||
| 6/10/2011 | Listed for sale | $279,000$89/sqft |
Source: The Charleston Group #1027961 Report a problem | ||
| 4/16/2011 | Listing removed | $279,000$89/sqft |
Source: The Charleston Group #1027961 Report a problem | ||
| 3/9/2011 | Price change | $279,000-6.7%$89/sqft |
Source: The Charleston Group #1027961 Report a problem | ||
| 1/31/2011 | Price change | $299,000-8%$95/sqft |
Source: The Charleston Group #1027961 Report a problem | ||
| 10/29/2010 | Listed for sale | $325,000-28.6%$104/sqft |
Source: The Charleston Group #1027961 Report a problem | ||
| 2/22/2007 | Sold | $455,000+54.2%$145/sqft |
Source: Public Record Report a problem | ||
| 12/5/2002 | Sold | $295,000$94/sqft |
Source: Public Record Report a problem | ||
Public tax history
| Year | Property taxes | Tax assessment |
|---|---|---|
| 2024 | $2,282 +12.1% | $23,030 +15% |
| 2023 | $2,036 -11.3% | $20,030 |
| 2022 | $2,294 -58.2% | $20,030 |
| 2021 | $5,482 +129.4% | $20,030 |
| 2020 | $2,390 +44.4% | $20,030 +59.1% |
| 2018 | $1,655 | $12,590 +0% |
| 2017 | $1,655 +16.9% | $12,588 0% |
| 2016 | $1,416 | $12,590 |
| 2015 | $1,416 | $12,590 -17.2% |
| 2014 | $1,416 | $15,200 -34.7% |
| 2012 | -- | $23,270 +39.7% |
| 2010 | -- | $16,660 +20.5% |
| 2007 | $1,187 -55.8% | $13,830 |
| 2006 | $2,683 -2.8% | $13,830 |
| 2005 | $2,760 +21.3% | $13,830 +18.1% |
| 2004 | $2,275 +38% | $11,710 +30.4% |
| 2003 | $1,648 +44.5% | $8,980 -33.4% |
| 2002 | $1,140 | $13,480 +51.8% |
| 2001 | -- | $8,880 |
Find assessor info on the county website
Neighborhood: 29492
Nearby homes
- $733,5004 bd3 ba2.3k sqft232 Ashmont Dr, Charleston, SC 29492Off Market
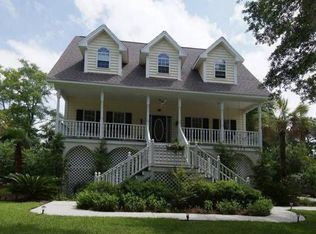
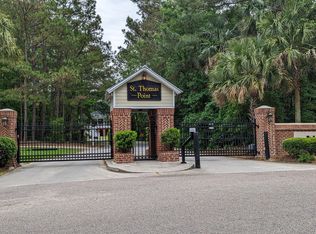
- $1,102,500-- bd-- ba4.5k sqft419 Brown Pelican Dr #D, Charleston, SC 29492Off Market
- $818,9004 bd4 ba2.7k sqft421 Brown Pelican Dr, Wando, SC 29492Off Market

- $867,8003 bd2 ba3k sqft322 Jamesbury Rd, Wando, SC 29492Off Market
- $845,0006 bd5 ba6.3k sqft419 Brown Pelican Dr, Charleston, SC 29492Sold
- $787,900-- bd-- ba2.6k sqft235 Ashmont Dr, Charleston, SC 29492Off Market
- $856,5003 bd3 ba2.9k sqft423 Brown Pelican Dr, Charleston, SC 29492Off Market
- $878,9004 bd3 ba2.7k sqft302 Jamesbury Rd, Wando, SC 29492Off Market
Nearby schools
GreatSchools rating
- 8/10Philip Simmons MiddleGrades: 5-8Distance: 1.2 mi
- 7/10Philip Simmons HighGrades: 9-12Distance: 0.5 mi
- 8/10Philip Simmons ElementaryGrades: PK-4Distance: 1.2 mi
Schools provided by the listing agent
- Elementary: Philip Simmons
- Middle: Philip Simmons
- High: Philip Simmons
Source: CTMLS. This data may not be complete. We recommend contacting the local school district to confirm school assignments for this home.
Get a cash offer in 3 minutes
Find out how much your home could sell for in as little as 3 minutes with a no-obligation cash offer.
Estimated market value
$940,000
Get a cash offer in 3 minutes
Find out how much your home could sell for in as little as 3 minutes with a no-obligation cash offer.
Estimated market value
$940,000
- South Carolina
- Berkeley County
- Charleston
- 29492
- 234 Ashmont Dr
Nearby cities
Nearby neighborhoods
Nearby zip codes
Other Charleston Topics
