Dreams come to life in this mountain get away! This cabin was transformed around the year 2000, into a spacious 2 bedroom with a luxurious master bath. The renovated kitchen glistens with golden pine walls, hickory cabinets and white granite counters. The large sun room has been used as an office, den or 3rd bedroom. Picture windows bring nature into your home with towering Aspen and Pines in front. Behind the house are acres of National Forest. You must see the custom built Observatory that opens and rotates, capturing the beauty of our night sky. The owner will teach you how to explore the planets and stars from your own home. Other features include an oversized, heated garage, hot tub, natural gas fireplace, wood stove, fiber optic, high speed Internet, newer roof and Wild Fire Partners certification. The 1+ acre lot backs to acres of National Forest offering easy access to hiking and biking. This is the gem you've been waiting for!
Sold for $530,000
$530,000
234 Aspen Cir, Black Hawk, CO 80422
2beds
1,946sqft
Single Family Residence
Built in 1960
1.16 Acres Lot
$584,100 Zestimate®
$272/sqft
$2,377 Estimated rent
Home value
$584,100
$549,000 - $625,000
$2,377/mo
Zestimate® history
Owner options
List your home for rent
$2,377/mo
Rent Zestimate®
Find your next renter with Zillow Rental Manager. Plus, with online applications, you can quickly screen prospective tenants – for free.
$2,377/mo
Rent Zestimate®
Refinance and save
$3,009/mo
Est. payment
Refinancing to a lower rate could help reduce your monthly payments and save thousands over the life of the loan.
$3,009/mo
Est. payment
Explore your selling options
Work with a Zillow partner agent
Leverage their expertise and Zillow's premium Showcase listings to get your home seen by more buyers.
Get startedList with your own agent
Get your home in front of millions of buyers by listing it on Zillow.
Learn how to do itSell it yourself
Take full control of how buyers see your home on Zillow by listing For Sale by Owner (FSBO).
List your homeWhat's special
Zillow last checked:
Listing updated:
Listed by:
Liz Ford 303-517-0351,
Ford & Co. Realty,
Will Ford 303-547-2241,
Ford & Co. Realty
Bought with:
Will Ford, 100073954
Ford & Co. Realty
Source: IRES as distributed by MLS GRID,MLS#: 999456
Facts & features
Interior
Bedrooms & bathrooms
- Bedrooms: 2
- Bathrooms: 1
- Full bathrooms: 1
- Main level bathrooms: 1
Primary bedroom
- Description: Carpet
- Features: Luxury Features Primary Bath
- Level: Main
- Area: 160 Square Feet
- Dimensions: 16 x 10
Bedroom 2
- Area: 104 Square Feet
- Dimensions: 13 x 8
Dining room
- Description: Carpet
- Level: Main
- Area: 90 Square Feet
- Dimensions: 10 x 9
Family room
- Level: Main
Kitchen
- Description: Tile
- Level: Main
- Area: 195 Square Feet
- Dimensions: 15 x 13
Laundry
- Area: 30 Square Feet
- Dimensions: 6 x 5
Living room
- Description: Carpet
- Level: Main
- Area: 204 Square Feet
- Dimensions: 17 x 12
Study
- Description: Carpet
- Level: Main
- Area: 330 Square Feet
- Dimensions: 22 x 15
Heating
- Hot Water, Wood Stove
Appliances
- Included: Gas Range, Dishwasher, Refrigerator, Washer, Dryer, Disposal
- Laundry: Washer/Dryer Hookup
Features
- Eat-in Kitchen, Cathedral Ceiling(s), Workshop, Pantry, Natural Woodwork, Sun Room
- Basement: None
- Has fireplace: Yes
- Fireplace features: Free Standing, Two or More, Gas, Living Room
Interior area
- Total structure area: 1,946
- Total interior livable area: 1,946 sqft
- Finished area above ground: 1,946
Property
Parking
- Total spaces: 2
- Parking features: RV Access/Parking, Heated Garage, Oversized
- Attached garage spaces: 2
- Details: Attached
Features
- Levels: One
- Stories: 1
- Patio & porch: Deck
- Spa features: Heated
- Has view: Yes
- View description: Hills
Lot
- Size: 1.16 Acres
- Features: Wooded, Evergreen Trees, Deciduous Trees, Native Plants, Sloped, Abuts National Forest
Details
- Parcel number: R005629
- Zoning: R
- Special conditions: Private Owner
- Horses can be raised: Yes
- Horse amenities: Horse(s) Allowed
Construction
Type & style
- Home type: SingleFamily
- Property subtype: Single Family Residence
Materials
- Frame, Wood Siding
- Roof: Composition,Metal
Condition
- New construction: No
- Year built: 1960
Utilities & green energy
- Electric: United
- Gas: Colorado N. Gas
- Sewer: Septic Tank
- Water: Well
- Utilities for property: Natural Gas Available, Electricity Available, Wood/Coal, High Speed Avail
Green energy
- Energy efficient items: Southern Exposure, Windows
Community & HOA
Community
- Security: Fire Alarm
- Subdivision: Wheelers
HOA
- Has HOA: No
Location
- Region: Black Hawk
Financial & listing details
- Price per square foot: $272/sqft
- Tax assessed value: $588,540
- Annual tax amount: $2,081
- Date on market: 11/10/2023
- Listing terms: Cash,Conventional,FHA,VA Loan
- Exclusions: Excludes two bells on deck, curtain in sun room and most of the weather monitors.
- Electric utility on property: Yes
- Road surface type: Dirt
Price history
| Date | Event | Price |
|---|---|---|
| 1/9/2024 | Sold | $530,000-6.2%$272/sqft |
Source:  IRES as distributed by MLS GRID #999456 Report a problem IRES as distributed by MLS GRID #999456 Report a problem | ||
| 11/26/2023 | Pending sale | $565,000$290/sqft |
Source:  REcolorado as distributed by MLS GRID #IR999456 Report a problem REcolorado as distributed by MLS GRID #IR999456 Report a problem | ||
| 11/10/2023 | Listed for sale | $565,000$290/sqft |
Source: REcolorado as distributed by MLS GRID #IR999456 Report a problem | ||
Public tax history
| Year | Property taxes | Tax assessment |
|---|---|---|
| 2025 | $1,940 +0.8% | $39,440 +10.3% |
| 2024 | $1,925 -7.5% | $35,750 |
| 2023 | $2,081 +1.8% | $35,750 +25.4% |
| 2022 | $2,043 +6.3% | $28,500 -2.8% |
| 2021 | $1,922 +6.5% | $29,320 +6.9% |
| 2020 | $1,804 | $27,420 |
| 2019 | $1,804 +10.8% | $27,420 +13.2% |
| 2018 | $1,628 +1.8% | $24,230 |
| 2017 | $1,599 | $24,230 +1% |
| 2016 | -- | $24,000 |
| 2015 | -- | $24,000 +2.5% |
| 2014 | -- | $23,420 |
| 2013 | -- | $23,420 -7.9% |
| 2012 | -- | $25,420 |
| 2011 | -- | $25,420 -1.2% |
| 2010 | -- | $25,730 |
Find assessor info on the county website
Neighborhood: 80422
Nearby homes
- $640,6002 bd3 ba2.2k sqft200 Aspen Cir, Black Hawk, CO 80422Off Market
- $478,3002 bd1 ba1.2k sqft278 Aspen Cir, Black Hawk, CO 80422Off Market
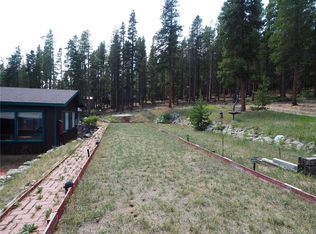
- $452,8002 bd2 ba1.3k sqft257 Aspen Cir, Black Hawk, CO 80422Off Market
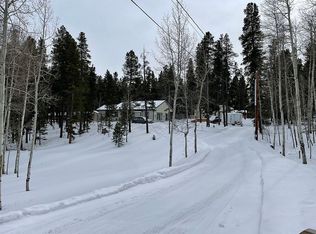
- $646,9003 bd3 ba2k sqft166 Aspen Cir, Black Hawk, CO 80422Off Market

- $601,1003 bd3 ba2k sqft166 Aspen Cir, Golden, CO 80403Off Market
- $428,4002 bd1 ba738 sqft117 Aspen Cir, Black Hawk, CO 80422Off Market
- $523,3001 bd1 ba1k sqft306 Aspen Cir, Black Hawk, CO 80422Off Market
- $59,5000.73 Acres293 Aspen Cir, Black Hawk, CO 80422Lot/Land
Nearby schools
GreatSchools rating
- 9/10Nederland Elementary SchoolGrades: PK-5Distance: 5.7 mi
- 9/10Nederland Middle-Senior High SchoolGrades: 6-12Distance: 5 mi
Schools provided by the listing agent
- Elementary: Nederland
- Middle: Nederland
- High: Nederland
Source: IRES as distributed by MLS GRID. This data may not be complete. We recommend contacting the local school district to confirm school assignments for this home.


Get pre-qualified for a loan
At Zillow Home Loans, we can pre-qualify you in as little as 5 minutes with no impact to your credit score.An equal housing lender. NMLS #10287.
- Colorado
- Gilpin County
- Black Hawk
- 80422
- 234 Aspen Cir
Nearby cities
Nearby zip codes
Other Black Hawk Topics
