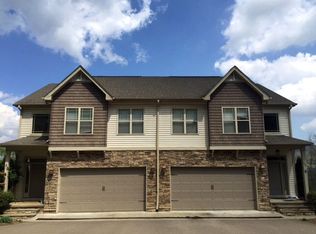
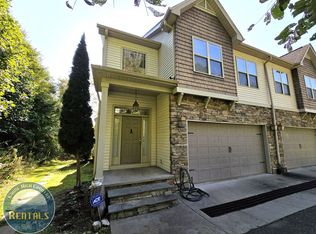
New High-End Townhome Listing located in Boone! Over 2500 SQFT of heated living space, 3 bedrooms / 3 bathrooms & 1 half, with high vaulted ceilings, plenty of light and a spacious 2 car garage. Minutes to Downtown Boone, AppState, Samaritans Purse, Rocky Knob Mountain Biking, and the Brookshire Community Park. The connected basement is finished with its own private entrance and ensuite bathroom. Ideal for a separate living space or short-term rental. The open floor plan is highly desired on the main level, keeping bedrooms on the upper floor and additional entertainment space on the basement level. Not too many townhomes come with all these neat features AND a double car garage! We look forward to you seeing this one soon!
Under contract
$537,500
234 Azor Court #4A, Boone, NC 28607
3beds
2,536sqft
Townhouse
Built in 2007
1,742 Square Feet Lot
$532,400 Zestimate®
$212/sqft
$300/mo HOA
What's special
High vaulted ceilingsPlenty of lightDouble car garage
- 18 days
- 550
- 45
Likely to sell faster than
Zillow last checked:
Listing updated:
Listed by:
Jaco Gerbrands (828)295-7337,
Howard Hanna Allen Tate Real Estate Blowing Rock
Source: High Country AOR,MLS#: 264208 Originating MLS: High Country Association of Realtors Inc.
Originating MLS: High Country Association of Realtors Inc.Facts & features
Interior
Bedrooms & bathrooms
- Bedrooms: 3
- Bathrooms: 4
- Full bathrooms: 3
- 1/2 bathrooms: 1
Heating
- Electric, Fireplace(s), Heat Pump, Propane, Zoned
Cooling
- Central Air, Electric, 1 Unit, Zoned
Appliances
- Included: Dryer, Dishwasher, Electric Range, Electric Water Heater, Microwave Hood Fan, Microwave, Refrigerator, Washer
- Laundry: Upper Level
Features
- Attic, Wet Bar, Pull Down Attic Stairs, Vaulted Ceiling(s), Window Treatments
- Windows: Double Pane Windows, Screens, Vinyl, Window Treatments
- Basement: Full,Finished
- Attic: Floored,Pull Down Stairs
- Number of fireplaces: 1
- Fireplace features: One, Gas, Vented, Propane
Interior area
- Total structure area: 2,536
- Total interior livable area: 2,536 sqft
- Finished area above ground: 1,752
- Finished area below ground: 784
Property
Parking
- Total spaces: 2
- Parking features: Attached, Garage, Two Car Garage, Oversized, Paved, Shared Driveway
- Attached garage spaces: 2
- Has uncovered spaces: Yes
Features
- Levels: Two
- Stories: 2
- Patio & porch: Covered, Open
- Has view: Yes
- View description: Seasonal View
Lot
- Size: 1,742 Square Feet
Details
- Parcel number: 2911921412000
- Zoning description: Multi-Family,Residential
Construction
Type & style
- Home type: Townhouse
- Architectural style: Traditional
- Property subtype: Townhouse
Materials
- Stone, Vinyl Siding, Wood Frame
- Foundation: Basement
- Roof: Architectural,Shingle
Condition
- Year built: 2007
Utilities & green energy
- Sewer: Public Sewer
- Water: Community/Coop
- Utilities for property: Cable Available, High Speed Internet Available
Community & HOA
Community
- Features: Long Term Rental Allowed, Short Term Rental Allowed
- Subdivision: RiverStone
HOA
- Has HOA: Yes
- HOA fee: $300 monthly
Location
- Region: Boone
Financial & listing details
- Price per square foot: $212/sqft
- Tax assessed value: $446,600
- Annual tax amount: $1,803
- Date on market: 9/18/2026
- Listing terms: Cash,Conventional,New Loan
- Road surface type: Paved
Estimated market value
$532,400
$506,000 - $559,000
$2,572/mo
Price history
| Date | Event | Price |
|---|---|---|
| 9/22/2026 | Contingent | $537,500$212/sqft |
Source:  High Country AOR #264208 Report a problem High Country AOR #264208 Report a problem | ||
| 9/18/2026 | Listed for sale | $537,500+11.5%$212/sqft |
Source: High Country AOR #264208 Report a problem | ||
| 3/17/2022 | Sold | $482,000+4.8%$190/sqft |
Source: Public Record Report a problem | ||
| 9/17/2021 | Sold | $460,000-1.7%$181/sqft |
Source: High Country AOR #232511 Report a problem | ||
| 8/15/2021 | Contingent | $468,000$185/sqft |
Source: High Country AOR #232511 Report a problem | ||
| 8/11/2021 | Listed for sale | $468,000+76.6%$185/sqft |
Source: High Country AOR #232511 Report a problem | ||
| 12/19/2017 | Sold | $265,000+23.3%$104/sqft |
Source: Public Record Report a problem | ||
| 10/27/2010 | Sold | $215,000$85/sqft |
Source: Public Record Report a problem | ||
Public tax history
| Year | Property taxes | Tax assessment |
|---|---|---|
| 2025 | -- | $446,600 |
| 2024 | $1,791 | $446,600 |
| 2023 | $1,791 +1.3% | $446,600 |
| 2022 | $1,768 +69.4% | $446,600 +114.5% |
| 2021 | $1,044 | $208,200 |
| 2020 | $1,044 | $208,200 |
| 2019 | $1,044 | $208,200 |
| 2018 | $1,044 +11.1% | $208,200 |
| 2017 | $940 +9.7% | $208,200 -34.8% |
| 2013 | $857 | $319,300 |
| 2012 | -- | $319,300 |
| 2011 | -- | $319,300 |
| 2010 | -- | $319,300 |
Find assessor info on the county website
Monthly payment
Est. payment
Payment breakdown
Explore the cost of this home by adjusting the details. Changes won't be saved.Climate risks
Neighborhood: 28607
Nearby schools
Schools provided by the listing agent
- Elementary: Hardin Park
- Middle: West Wilkes
- High: Watauga
Source: High Country AOR. This data may not be complete. We recommend contacting the local school district to confirm school assignments for this home.
Similar homes
- $539,0003 bd3 ba2.3k sqft214 Blanwood Drive, Boone, NC 28607For Sale
 MLS ID #264193, Jaco Gerbrands. High Country AOR
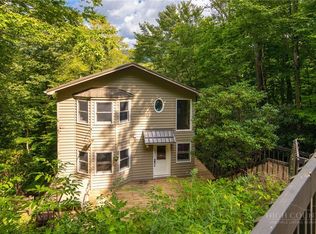
 - $499,0003 bd4 ba2.3k sqft556 Timberlane Drive, Boone, NC 28607For Sale
 MLS ID #264077, Jaco Gerbrands. High Country AOR
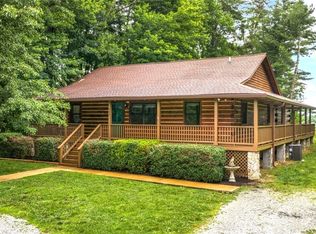
 - $595,0003 bd2 ba2.1k sqft633 Wilson Lane, Boone, NC 28607For Sale
 MLS ID #262722, Leslie Eason. High Country AOR
 - $499,0003 bd2 ba1.5k sqft298 Jones Miller, Boone, NC 28607For Sale
 MLS ID #264626, Billie Rogers. High Country AOR
 - $600,0004 bd2 ba2.2k sqft310 Clay Hodges Rd #5, Boone, NC 28607For Sale
 MLS ID #4426743, Sheree Byrd, AXEN REALTY LLC. Canopy MLS as distributed by MLS GRID
