Welcome Home to the MAGNOLIA COLLECTION- Better than new CUMBERLAND HALL PLAN with tons of beautiful upgrades! This exquisite home features, an office/craft/reading space, two dining rooms, beautiful 5" scraped wooden flooring throughout the main living areas, a master suite with a separate new frameless shower, soaking tub, double sinks with granite countertops, pull out trays in custom cabinets, a separate water closet and walk in closet with built ins. The secondary bedrooms share a jack and jill bath with tiled flooring and granite countertops. There is built in cabinetry off of the dining room with bookcases and built in butlers pantry off of the informal dining room in the kitchen area with a small beverage refrigerator and pull out trays in custom cabinets. The gourmet kitchen has beautiful custom cabinets with a built in spice rack; granite countertops, stainless steel/black GE Profile appliances including a drop in 5 burner gas stove, built in oven/microwave/convection oven, newer dishwasher installed in 2021, under cabinet lighting, trey ceilings, 2.5 inch custom blinds throughout, sun resistant coating on windows and all new hardwired smoke detectors throughout. The exterior boasts sprinklers in front yard and backyard, a totally private backyard oasis with a covered lanai, porcelain tiled flooring, gas hookup for patio grilling, a ceiling fan, fresh exterior paint on Hardie plank siding in 2022, a new roof in 2020, added golf cart space in the garage with electrical outlets and the list goes on... this home is top of the line and a must see! Did I mention it's in the best location in Sun City Peachtree? Close to all amenities including the golf course, clubhouse, pools/tennis/pickle ball courts. This gorgeous home could be yours...Hurry before it gets away!
Closed
$465,000
234 Begonia Ct, Griffin, GA 30223
3beds
2,458sqft
Single Family Residence
Built in 2009
7,840 Square Feet Lot
$434,100 Zestimate®
$189/sqft
$2,517 Estimated rent
Home value
$434,100
$412,000 - $456,000
$2,517/mo
Zestimate® history
Owner options
List your home for rent
$2,517/mo
Rent Zestimate®
Find your next renter with Zillow Rental Manager. Plus, with online applications, you can quickly screen prospective tenants – for free.
$2,517/mo
Rent Zestimate®
Refinance and save
$5,786/mo
Est. payment
Refinancing to a lower rate could help reduce your monthly payments and save thousands over the life of the loan.
$5,786/mo
Est. payment
Explore your selling options
Work with a Zillow partner agent
Leverage their expertise and Zillow's premium Showcase listings to get your home seen by more buyers.
Get startedList with your own agent
Get your home in front of millions of buyers by listing it on Zillow.
Learn how to do itSell it yourself
Take full control of how buyers see your home on Zillow by listing For Sale by Owner (FSBO).
List your homeWhat's special
Golf courseTiled flooringWalk in closetNew cumberland hall planDouble sinksSeparate water closetSoaking tub
Zillow last checked:
Listing updated:
Listed by:
Michelle Griffin 678-467-0788,
Preferred Realty Partners, LLC
Bought with:
Erin Kummet, 331040
Virtual Properties Realty.com
Source: GAMLS,MLS#: 20135947
Facts & features
Interior
Bedrooms & bathrooms
- Bedrooms: 3
- Bathrooms: 3
- Full bathrooms: 2
- 1/2 bathrooms: 1
- Main level bathrooms: 2
- Main level bedrooms: 3
Rooms
- Room types: Foyer, Laundry, Family Room, Library, Office
Dining room
- Features: Dining Rm/Living Rm Combo
Kitchen
- Features: Breakfast Area, Breakfast Bar, Breakfast Room, Kitchen Island, Solid Surface Counters
Heating
- Natural Gas, Central, Forced Air
Cooling
- Electric, Ceiling Fan(s), Central Air
Appliances
- Included: Gas Water Heater, Convection Oven, Cooktop, Dishwasher, Disposal, Microwave
- Laundry: Other
Features
- Bookcases, Tray Ceiling(s), Double Vanity, Soaking Tub, Separate Shower, Tile Bath, Walk-In Closet(s), Master On Main Level, Split Bedroom Plan
- Flooring: Tile, Carpet, Other
- Windows: Double Pane Windows
- Basement: None
- Attic: Pull Down Stairs
- Number of fireplaces: 1
- Fireplace features: Family Room, Factory Built, Gas Starter, Gas Log
- Common walls with other units/homes: No Common Walls
Interior area
- Total structure area: 2,458
- Total interior livable area: 2,458 sqft
- Finished area above ground: 2,458
- Finished area below ground: 0
Property
Parking
- Total spaces: 2
- Parking features: Attached, Garage Door Opener, Garage, Kitchen Level, Storage
- Has attached garage: Yes
Accessibility
- Accessibility features: Accessible Doors, Accessible Full Bath, Accessible Entrance, Accessible Hallway(s)
Features
- Levels: One
- Stories: 1
- Patio & porch: Patio, Porch
Lot
- Size: 7,840 Square Feet
- Features: Level, Private
- Residential vegetation: Grassed, Partially Wooded
Details
- Parcel number: 300 01010
Construction
Type & style
- Home type: SingleFamily
- Architectural style: Ranch,Traditional
- Property subtype: Single Family Residence
Materials
- Concrete, Stone
- Roof: Composition
Condition
- Resale
- New construction: No
- Year built: 2009
Utilities & green energy
- Sewer: Public Sewer
- Water: Public
- Utilities for property: Underground Utilities, Cable Available, Sewer Connected, High Speed Internet, Natural Gas Available
Green energy
- Energy efficient items: Insulation, Thermostat
Community & HOA
Community
- Features: Boat/Camper/Van Prkg, Clubhouse, Gated, Golf, Park, Fitness Center, Playground, Pool, Racquetball, Retirement Community, Sidewalks, Street Lights, Tennis Court(s)
- Security: Smoke Detector(s), Security System, Carbon Monoxide Detector(s), Gated Community
- Senior community: Yes
- Subdivision: Sun City Peachtree
HOA
- Has HOA: Yes
- Services included: Trash, Maintenance Grounds, Management Fee, Swimming, Tennis
- HOA fee: $2,868 annually
Location
- Region: Griffin
Financial & listing details
- Price per square foot: $189/sqft
- Tax assessed value: $425,061
- Annual tax amount: $4,389
- Date on market: 7/20/2023
- Cumulative days on market: 34 days
- Listing agreement: Exclusive Right To Sell
- Listing terms: Cash,Conventional,FHA,VA Loan
Price history
| Date | Event | Price |
|---|---|---|
| 10/12/2023 | Sold | $465,000$189/sqft |
Source:  GAMLS #20135947 Report a problem GAMLS #20135947 Report a problem | ||
| 9/29/2023 | Pending sale | $465,000$189/sqft |
Source: GAMLS #20135947 Report a problem | ||
| 7/27/2023 | Price change | $465,000-2.1%$189/sqft |
Source: GAMLS #20135947 Report a problem | ||
| 7/20/2023 | Listed for sale | $475,000+25%$193/sqft |
Source: GAMLS #20135947 Report a problem | ||
| 9/3/2021 | Sold | $380,000$155/sqft |
Source:  GAMLS #9021110 Report a problem GAMLS #9021110 Report a problem | ||
| 7/30/2021 | Pending sale | $380,000$155/sqft |
Source: GAMLS #9021110 Report a problem | ||
| 7/30/2021 | Contingent | $380,000$155/sqft |
Source: GAMLS #9021110 Report a problem | ||
| 7/25/2021 | Listed for sale | $380,000$155/sqft |
Source: GAMLS #9021110 Report a problem | ||
Public tax history
| Year | Property taxes | Tax assessment |
|---|---|---|
| 2025 | $5,535 -1% | $170,024 |
| 2024 | $5,592 +21.4% | $170,024 |
| 2023 | $4,605 +11.2% | $170,024 +19.8% |
| 2022 | $4,142 -5.6% | $141,918 +17.6% |
| 2021 | $4,390 +7.2% | $120,722 +9.7% |
| 2020 | $4,096 -2.6% | $110,044 |
| 2019 | $4,205 +11.6% | $110,044 +8.6% |
| 2018 | $3,767 -4.5% | $101,338 |
| 2017 | $3,943 +19.4% | $101,338 +5.5% |
| 2016 | $3,302 | $96,033 |
| 2015 | $3,302 -2.9% | $96,033 |
| 2014 | $3,402 | $96,033 |
| 2013 | -- | -- |
| 2012 | -- | -- |
| 2011 | -- | -- |
| 2010 | -- | -- |
| 2009 | -- | -- |
| 2008 | -- | -- |
Find assessor info on the county website
Neighborhood: 30223
Nearby homes
- $432,3003 bd3 ba2.7k sqft236 Begonia Ct, Griffin, GA 30223Off Market
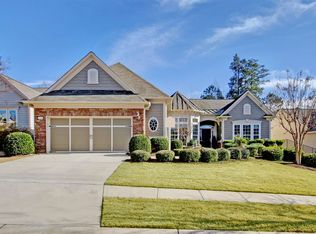
- $428,0003 bd4 ba2.8k sqft232 Begonia Ct, Griffin, GA 30223Sold

- $390,0003 bd2 ba2.2k sqft238 Begonia Ct, Griffin, GA 30223Sold
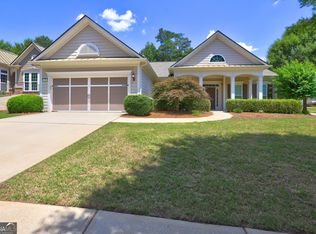
- $2,4003 bd2 ba2.2k sqft230 Begonia Ct, Griffin, GA 30223For Rent
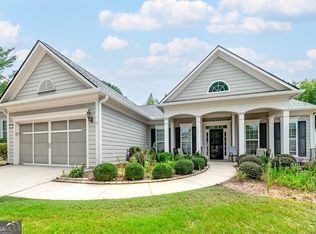
- $341,8003 bd2 ba2.1k sqft103 Starflower Dr, Griffin, GA 30223Off Market
- $329,9002 bd2 ba1.8k sqft105 Starflower Dr, Griffin, GA 30223Off Market
- $549,0005 bd4 ba-- sqft235 Begonia Ct, Griffin, GA 30223Sold
- $438,5003 bd3 ba2.7k sqft233 Begonia Ct, Griffin, GA 30223Off Market
Nearby schools
GreatSchools rating
- 5/10Jordan Hill Road Elementary SchoolGrades: PK-5Distance: 1.8 mi
- 4/10Kennedy Road Middle SchoolGrades: 6-8Distance: 3.5 mi
- 3/10Spalding High SchoolGrades: 9-12Distance: 6.2 mi
Schools provided by the listing agent
- Elementary: Jordan Hill Road
- Middle: Kennedy Road
- High: Spalding
Source: GAMLS. This data may not be complete. We recommend contacting the local school district to confirm school assignments for this home.
Get a cash offer in 3 minutes
Find out how much your home could sell for in as little as 3 minutes with a no-obligation cash offer.
Estimated market value
$434,100
Get a cash offer in 3 minutes
Find out how much your home could sell for in as little as 3 minutes with a no-obligation cash offer.
Estimated market value
$434,100
- Georgia
- Spalding County
- Griffin
- 30223
- 234 Begonia Ct
Nearby cities
Nearby zip codes
Other Griffin Topics
