Prime 60' x 140' lot in one of Milton's most sought-after transitioning neighbourhoods. Surrounded by the charm of mature Old Milton and an abundance of newly built custom homes, this property presents an exceptional opportunity for homeowners, builders, and investors alike. Included in the purchase is a complete architectural and construction package for a stunning approximately 3,800 sq. ft. custom residence featuring 4 bedrooms, 6 bathrooms, and a fully finished walk-up basement. Demolition and construction permit applications have already been submitted to the Town of Milton, with all associated permit fees paid by the Seller, providing substantial time and cost savings for the next owner. Whether you choose to proceed with the approved redevelopment plans, build your own custom dream home, or renovate and restore the existing 3-bedroom bungalow, the possibilities are endless. Enjoy the peaceful character of this established neighbourhood while remaining close to every convenience. Located minutes from excellent schools, parks, shopping, restaurants, Milton GO Station, Milton District Hospital, and major highways, this location offers the perfect balance of lifestyle and accessibility. With no sidewalk, the property offers additional driveway parking and enhanced lot usability. Milton continues to be one of the GTA's most vibrant and rapidly growing communities, making this a rare opportunity to secure a premium lot with a significant head start on development.An exceptional property with tremendous potential in a highly desirable location.
For sale
C$1,050,000
234 Bell St, Milton, ON L9T 2A9
3beds
1baths
Single Family Residence
Built in ----
8,397 Square Feet Lot
$-- Zestimate®
C$--/sqft
C$-- HOA
What's special
Enhanced lot usability
- 75 days |
- 9 |
- 1 |
Zillow last checked:
Listing updated:
Listed by:
RE/MAX ESCARPMENT REALTY INC.
Source: TRREB,MLS®#: W13428186 Originating MLS®#: Toronto Regional Real Estate Board
Originating MLS®#: Toronto Regional Real Estate BoardFacts & features
Interior
Bedrooms & bathrooms
- Bedrooms: 3
- Bathrooms: 1
Heating
- Forced Air, Gas
Cooling
- Central Air
Features
- Water Meter
- Basement: Finished
- Has fireplace: Yes
Interior area
- Living area range: 700-1100 null
Property
Parking
- Total spaces: 6
- Parking features: Private
Features
- Stories: 1
- Pool features: None
Lot
- Size: 8,397 Square Feet
- Features: Rectangular Lot
Details
- Parcel number: 249570118
Construction
Type & style
- Home type: SingleFamily
- Property subtype: Single Family Residence
Materials
- Brick
- Foundation: Poured Concrete
- Roof: Asphalt Shingle
Utilities & green energy
- Sewer: Sewer
Community & HOA
Location
- Region: Milton
Financial & listing details
- Annual tax amount: C$3,890
- Date on market: 6/10/2026
Price history
Price history is unavailable.
Public tax history
Tax history is unavailable.
Climate risks
Neighborhood: Fallingbrook
Nearby schools
GreatSchools rating
No schools nearby
We couldn't find any schools near this home.
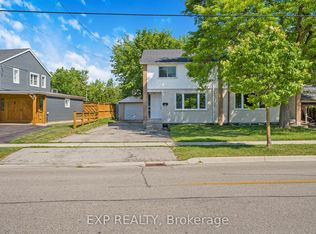
- C$870,0003 bd2 ba-- sqft228 Bell St, Milton, ON L9T2A9For Sale

- C$789,9003 bd2 ba-- sqft132 Heslop Rd, Milton, ON L9T1B4For Sale
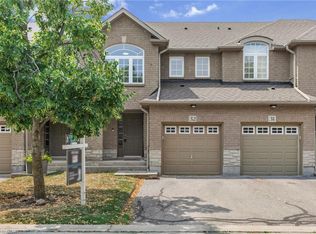
- C$764,9003 bd3 ba1.4k sqft130 Robert St #32, Milton, ON L9T6E3For Sale
- C$---- bd-- ba-- sqft80 Barton St, Milton, ON L9T1C9Off Market
- C$884,0003 bd2 ba1k sqft105 Anne Blvd, Milton, ON L9T1A1Sold
- C$1,049,9004 bd2 ba-- sqft159 Robinwood Cres, Milton, ON L9T2C2For Sale
- C$619,9003 bd3 ba-- sqft235 Bronte St S #43, Milton, ON L9T3V8For Sale
- C$615,0003 bd3 ba-- sqft235 Bronte St S #57, Milton, ON L9T3V8For Sale
Similar homes
- C$870,0003 bd2 ba-- sqft228 Bell St, Milton, ON L9T 2A9For SaleMLS ID #W13633056, Royal LePage Meadowtowne Realty Inc., Brokerage. TRREB
- C$939,9004 bd2 ba-- sqft134 Wakefield Rd, Milton, ON L9T 2L9For Sale
 MLS ID #W13468428, RE/MAX ABOUTOWNE REALTY CORP.. TRREB
 - C$999,9993 bd4 ba-- sqft774 Irving Ter, Milton, ON L9T 6H2For Sale
 MLS ID #W13492172, ROYAL LEPAGE MEADOWTOWNE REALTY. TRREB
 - C$1,159,9003 bd4 ba-- sqft735 Poplar Rd, Milton, ON L9T 5X2For Sale
 MLS ID #W13151424, ROBIN KERWIN, Salesperson. TRREB
 - C$989,0004 bd2 ba-- sqft5324 Linbrook Rd, Burlington, ON L7L 3T9For SaleMLS ID #W13704826, CENTURY 21 REGAL REALTY INC.. TRREB
- C$619,9003 bd3 ba-- sqft235 Bronte St S #43, Milton, ON L9T 3V8For SaleMLS ID #W13437418, ROYAL LEPAGE MEADOWTOWNE REALTY. TRREB
- C$999,9003 bd3 ba-- sqft6369 Longspur Rd, Mississauga, ON L5N 6H1For SaleMLS ID #W13630422, RE/MAX REALTY SPECIALISTS INC.. TRREB
- C$1,024,9994 bd2 ba-- sqft1515 Thetford Ct, Mississauga, ON L5J 3N2For SaleMLS ID #W13609702, Royal Lepage Real Estate Associates, Larose Team. TRREB
- C$1,099,9004 bd1 ba-- sqft1214 Argreen Rd, Mississauga, ON L5G 3J3For SaleMLS ID #W13689800, RE/MAX ESCARPMENT REALTY INC.. TRREB
- C$1,099,9994 bd2 ba-- sqft200 Delrex Blvd, Halton Hills, ON L7G 4E7For SaleMLS ID #W13477276, RE/MAX REAL ESTATE CENTRE INC.. TRREB
- C$619,0003 bd2 ba-- sqft371 Bronte St S #49, Milton, ON L9T 3K5For SaleMLS ID #W13516664, RE/MAX Real Estate Centre Inc, Brokerage. TRREB
- C$967,0003 bd2 ba-- sqft3189 Coldstream Rd, Mississauga, ON L5L 5J7For SaleMLS ID #W13641562, ROYAL LEPAGE REALTY PLUS. TRREB
- C$944,9003 bd2 ba-- sqft5155 Idlewood Cres, Burlington, ON L7L 3Y5For SaleMLS ID #W13676862, RE/MAX ESCARPMENT REALTY INC.. TRREB
- C$857,0003 bd3 ba-- sqft10 Banner Rd, Brampton, ON L6X 4K6For SaleMLS ID #W13704712, RIGHT AT HOME REALTY INC.. TRREB
- C$1,024,0006 bd4 ba-- sqft10 Diane Ct, Brampton, ON L6Y 3E3For SaleMLS ID #W13649326, RE/MAX REAL ESTATE CENTRE INC.. TRREB
- C$999,0004 bd4 ba-- sqft3446 Ash Row Cres N, Mississauga, ON L5L 1K4For SaleMLS ID #W13644578, RE/MAX REALTY ENTERPRISES INC.. TRREB
- C$929,9005 bd4 ba-- sqft6 Moffatt Ln, Guelph, ON N1G 5E8For SaleMLS ID #X13697798, RE/MAX GOLD REALTY INC.. TRREB
- C$999,0005 bd2 ba-- sqft3518 The Credit Woodlands, Mississauga, ON L5C 2K6For SaleMLS ID #W13667482, RE/MAX REAL ESTATE CENTRE INC.. TRREB
- C$925,0004 bd2 ba-- sqft3017 Glace Bay Rd, Mississauga, ON L5N 2J9For SaleMLS ID #W13250116, RE/MAX REAL ESTATE CENTRE INC.. TRREB
- C$859,9904 bd3 ba-- sqft6803 Bansbridge Cres, Mississauga, ON L5N 6T3For SaleMLS ID #W13641326, RE/MAX REALTY SPECIALISTS INC.. TRREB
