Welcome to this beautiful Victorian with huge detached garage in the heart of Penndel Boro! Old meets new as you step inside the entry way past the stained-glass windows to the baby grand staircase. This home has been lovingly updated with attention to maintaining the Victorian charm while implementing modern day conveniences such as solar power and smart home features. The main level has an updated kitchen, full bathroom, beautiful hardwood floors and plenty of space for your family and guests. The second floor is accessible by two separate stairways and includes 3 BR plus a bonus room and bathroom. Outside this home you have ample parking and a large, fenced yard that is maintained by the included Husqvarna robotic mower! Entertain on the beautiful deck while you watch the kids play in the large sandbox. The two-story detached garage with separate entry to the second floor offers tons of storage with the option to use it for business purposes due to the flexibility of the property being zoned Professional. Seller is including a 1-year home warranty with the sale! Many recent upgrades including new roof, new hot water furnace and new deck within the past 3 years! Very low electric cost due to solar array, please ask for details. Don't miss out on this opportunity to own a great home in a great school district with quick access to I-95, PA Turnpike, RT1, and NJ!! ***Sellers have moved out and home is ready for a new owner! Seller is willing to paint two rooms prior to closing if Buyer is interested!***
Sold for $435,000
$435,000
234 Bellevue Ave, Penndel, PA 19047
3beds
2,530sqft
Single Family Residence
Built in 1935
0.41 Acres Lot
$538,600 Zestimate®
$172/sqft
$3,070 Estimated rent
Home value
$538,600
$512,000 - $571,000
$3,070/mo
Zestimate® history
Owner options
List your home for rent
$3,070/mo
Rent Zestimate®
Find your next renter with Zillow Rental Manager. Plus, with online applications, you can quickly screen prospective tenants – for free.
$3,070/mo
Rent Zestimate®
Refinance and save
$2,797/mo
Est. payment
Refinancing to a lower rate could help reduce your monthly payments and save thousands over the life of the loan.
$2,797/mo
Est. payment
Explore your selling options
Work with a Zillow partner agent
Leverage their expertise and Zillow's premium Showcase listings to get your home seen by more buyers.
Get startedList with your own agent
Get your home in front of millions of buyers by listing it on Zillow.
Learn how to do itSell it yourself
Take full control of how buyers see your home on Zillow by listing For Sale by Owner (FSBO).
List your homeWhat's special
Modern day conveniencesHuge detached garageNew deckTwo-story detached garageAmple parkingBonus roomNew hot water furnace
Zillow last checked:
Listing updated:
Listed by:
Shaun Lawrence 623-451-1097,
Smart Realty, LLC
Bought with:
Matthew Harnick, RS298725
Keller Williams Real Estate-Blue Bell
Source: Bright MLS,MLS#: PABU2053658
Facts & features
Interior
Bedrooms & bathrooms
- Bedrooms: 3
- Bathrooms: 2
- Full bathrooms: 2
- Main level bathrooms: 1
Rooms
- Room types: Living Room, Dining Room, Primary Bedroom, Bedroom 2, Kitchen, Family Room, Bedroom 1, Other, Attic
Basement
- Description: Percent Finished: 0.0
- Area: 0
Heating
- Hot Water, Natural Gas
Cooling
- Window Unit(s), Electric, Solar Photovoltaic
Appliances
- Included: Microwave, Dishwasher, Disposal, Water Heater, Stainless Steel Appliance(s), Refrigerator, Oven/Range - Electric, Self Cleaning Oven, Ice Maker, Exhaust Fan, Gas Water Heater
- Laundry: Main Level, Washer/Dryer Hookups Only
Features
- Ceiling Fan(s), Eat-in Kitchen, 9'+ Ceilings
- Flooring: Wood, Tile/Brick
- Basement: Full
- Has fireplace: No
Interior area
- Total structure area: 2,530
- Total interior livable area: 2,530 sqft
- Finished area above ground: 2,530
- Finished area below ground: 0
Property
Parking
- Total spaces: 7
- Parking features: Storage, Garage Faces Front, Garage Faces Rear, Oversized, Driveway, Detached
- Garage spaces: 2
- Uncovered spaces: 5
- Details: Garage Sqft: 1280
Accessibility
- Accessibility features: None
Features
- Levels: Two
- Stories: 2
- Patio & porch: Deck
- Exterior features: Sidewalks, Street Lights
- Pool features: None
- Fencing: Chain Link
- Frontage length: Road Frontage: 75
Lot
- Size: 0.41 Acres
- Dimensions: 75.00 x 241.00
- Features: Interior Lot
Details
- Additional structures: Above Grade, Below Grade
- Parcel number: 32003230
- Zoning: P
- Zoning description: Professional
- Special conditions: Standard
- Other equipment: See Remarks
Construction
Type & style
- Home type: SingleFamily
- Architectural style: Victorian
- Property subtype: Single Family Residence
Materials
- Frame, Stucco, Vinyl Siding
- Foundation: Stone
- Roof: Pitched,Shingle
Condition
- New construction: No
- Year built: 1935
Utilities & green energy
- Electric: 200+ Amp Service
- Sewer: Public Sewer
- Water: Public
- Utilities for property: Cable Available, Natural Gas Available, Fiber Optic
Green energy
- Energy efficient items: Lighting, Utility Smart Meter-Electric
- Energy generation: PV Solar Array(s) Owned
Community & HOA
Community
- Security: Exterior Cameras, Carbon Monoxide Detector(s), Smoke Detector(s)
- Subdivision: Penndel
HOA
- Has HOA: No
Location
- Region: Penndel
- Municipality: PENNDEL BORO
Financial & listing details
- Price per square foot: $172/sqft
- Tax assessed value: $24,000
- Annual tax amount: $5,315
- Date on market: 7/28/2023
- Listing agreement: Exclusive Right To Sell
- Listing terms: Conventional,VA Loan,FHA 203(b)
- Inclusions: Husqvarna Automower 115h, Dining Room Armoire (can Be Removed Prior To Closing If Buyer Would Like), Original Shutters To Home In Attic, Refrigerator, Wireless Programmable Door Chimes, Shed ( As-is Condition), Kuna Lighting, 6 Ac Units
- Exclusions: Electric Fireplace Cabinet, Garage Portable Ac And Portable Heater, Eufy Security Light On Back Deck To Be Replaced Prior To Closing By Motion Light, Amazon Show Panel On Kitchen Wall, Lg Washtower Currently In Laundry Area
- Ownership: Fee Simple
Price history
| Date | Event | Price |
|---|---|---|
| 9/22/2023 | Sold | $435,000-3.3%$172/sqft |
Source:  Bright MLS #PABU2053658 Report a problem Bright MLS #PABU2053658 Report a problem | ||
| 8/31/2023 | Pending sale | $449,900$178/sqft |
Source: Bright MLS #PABU2053658 Report a problem | ||
| 8/19/2023 | Price change | $449,900-6.3%$178/sqft |
Source: Bright MLS #PABU2053658 Report a problem | ||
| 7/28/2023 | Listed for sale | $479,900+65.5%$190/sqft |
Source: Bright MLS #PABU2053658 Report a problem | ||
| 3/14/2016 | Sold | $290,000-3%$115/sqft |
Source: Public Record Report a problem | ||
| 12/3/2015 | Price change | $298,900-0.3%$118/sqft |
Source: RE/MAX Advantage-Fairless Hills #6618046 Report a problem | ||
| 11/9/2015 | Price change | $299,900-7.7%$119/sqft |
Source: RE/MAX Advantage-Fairless Hills #6618046 Report a problem | ||
| 10/15/2015 | Price change | $324,900-5.7%$128/sqft |
Source: RE/MAX Advantage-Fairless Hills #6618046 Report a problem | ||
| 10/11/2015 | Price change | $344,500-0.3%$136/sqft |
Source: RE/MAX Advantage-Fairless Hills #6618046 Report a problem | ||
| 9/17/2015 | Price change | $345,500-1.3%$137/sqft |
Source: RE/MAX Advantage-Fairless Hills #6618046 Report a problem | ||
| 7/30/2015 | Listed for sale | $349,900$138/sqft |
Source: RE/MAX Advantage-Fairless Hills #6618046 Report a problem | ||
Public tax history
| Year | Property taxes | Tax assessment |
|---|---|---|
| 2025 | $5,590 -0.4% | $24,000 |
| 2024 | $5,614 +5.6% | $24,000 |
| 2023 | $5,316 +2.6% | $24,000 |
| 2022 | $5,180 -1.4% | $24,000 |
| 2021 | $5,252 -0.2% | $24,000 |
| 2020 | $5,264 +4.2% | $24,000 |
| 2018 | $5,053 +4.2% | $24,000 |
| 2017 | $4,850 | $24,000 |
| 2016 | $4,850 | $24,000 |
| 2015 | -- | $24,000 |
| 2014 | -- | $24,000 |
| 2013 | -- | $24,000 |
| 2012 | -- | $24,000 |
| 2011 | -- | $24,000 |
| 2010 | -- | $24,000 |
| 2009 | -- | $24,000 |
| 2008 | -- | $24,000 |
| 2007 | -- | $24,000 |
| 2006 | -- | $24,000 |
| 2005 | -- | $24,000 +300% |
| 2004 | -- | $6,000 |
| 2003 | -- | $6,000 |
| 2002 | -- | $6,000 |
| 2000 | -- | $6,000 |
Find assessor info on the county website
Neighborhood: 19047
Nearby homes
- $418,9004 bd2 ba1.9k sqft242 Bellevue Ave, Penndel, PA 19047Off Market
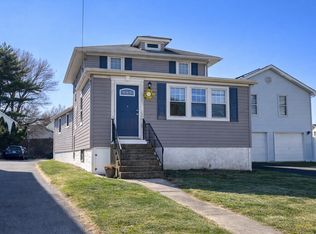
- $240,9633 bd1 ba1.5k sqft224 Bellevue Ave, Penndel, PA 19047Off Market
- $397,3004 bd2 ba2k sqft248 Bellevue Ave, Penndel, PA 19047Off Market
- $599,0004 bd3 ba2.9k sqft218 Bellevue Ave, Penndel, PA 19047Off Market
- $347,1004 bd1 ba1.3k sqft22 W Woodland Ave, Penndel, PA 19047Off Market
- $584,5004 bd3 ba2.6k sqft39 Crescent St, Penndel, PA 19047Off Market
- $2,0002 bd2 ba2.4k sqft212 Bellevue Ave, Penndel, PA 19047For Rent
- $366,5003 bd2 ba1.7k sqft225 Centre St, Penndel, PA 19047Sold
Nearby schools
GreatSchools rating
- 8/10Hoover El SchoolGrades: K-4Distance: 0.7 mi
- 5/10Maple Point Middle SchoolGrades: 5-8Distance: 3.5 mi
- 8/10Neshaminy High SchoolGrades: 9-12Distance: 1.9 mi
Schools provided by the listing agent
- Elementary: Hoover
- Middle: Maple Point
- High: Neshaminy
- District: Neshaminy
Source: Bright MLS. This data may not be complete. We recommend contacting the local school district to confirm school assignments for this home.
Get a cash offer in 3 minutes
Find out how much your home could sell for in as little as 3 minutes with a no-obligation cash offer.
Estimated market value
$538,600
Get a cash offer in 3 minutes
Find out how much your home could sell for in as little as 3 minutes with a no-obligation cash offer.
Estimated market value
$538,600
- Pennsylvania
- Bucks County
- Penndel
- 19047
- 234 Bellevue Ave
Nearby cities
Nearby zip codes
Other Penndel Topics
