Welcome to 234 Berwick Drive, Summerville - A Stunning Home in Wentworth HallNestled in the sought-after Wentworth Hall community of Summerville, this beautifully updated 4-bedroom, 2.5-bath home offers a perfect blend of modern comfort and Southern charm. Located in the desirable Dorchester District 2, this home is just minutes from schools, shopping, and I-26 for easy commuting.As you step inside, you'll immediately appreciate the open floor plan and brand-new laminate flooring that flows seamlessly throughout the main living areas. The spacious main-level primary suite is a true retreat, featuring a newly renovated bathroom with a custom tiled shower, new toilet, granite countertops, and a large walk-in closet for ample storage.The chef's kitchen is a highlight, offering new solid wood cabinets, luxurious leather-finished marble countertops, a sleek tile backsplash, and brand-new Samsung Wi-Fi enabled appliances. Whether you're preparing a meal or entertaining guests, this kitchen is sure to impress. With two expansive living areas one on each floor you'll have plenty of space for family gatherings, movie nights, or creating the perfect home office. Both the full and half bathrooms have been thoughtfully upgraded with new vanities with granite countertops and new toilets, enhancing the home's overall appeal. Step outside into your private outdoor oasis. The screened porch is the perfect spot to relax and enjoy the view of the fully fenced backyard, which includes a recently added 12' x26' patio with fire pit and bench seating ideal for cozy evenings with family and friends. The beautifully landscaped yard also features landscape lighting, drip irrigation, and an irrigation system for the grass to keep the lawn lush year-round. Additional features include a 2- year old trane hvac as well as a new roof with paid-off solar panels, which provide significant energy savings and added value to the home. Don't miss out on this move-in-ready gem in one of Summerville's most desirable neighborhoods. Schedule your showing today and make 234 Berwick Drive your new home!
Closed
$420,000
234 Berwick Dr, Summerville, SC 29483
4beds
2,261sqft
Single Family Residence
Built in 2011
7,840 Square Feet Lot
$416,700 Zestimate®
$186/sqft
$2,559 Estimated rent
Home value
$416,700
$392,000 - $442,000
$2,559/mo
Zestimate® history
Owner options
List your home for rent
$2,559/mo
Rent Zestimate®
Find your next renter with Zillow Rental Manager. Plus, with online applications, you can quickly screen prospective tenants – for free.
$2,559/mo
Rent Zestimate®
Refinance and save
$2,513/mo
Est. payment
Refinancing to a lower rate could help reduce your monthly payments and save thousands over the life of the loan.
$2,513/mo
Est. payment
Explore your selling options
Work with a Zillow partner agent
Leverage their expertise and Zillow's premium Showcase listings to get your home seen by more buyers.
Get startedList with your own agent
Get your home in front of millions of buyers by listing it on Zillow.
Learn how to do itSell it yourself
Take full control of how buyers see your home on Zillow by listing For Sale by Owner (FSBO).
List your homeWhat's special
Leather-finished marble countertopsPrivate outdoor oasisDrip irrigationNewly renovated bathroomSamsung wi-fi enabled appliancesBrand-new laminate flooringSleek tile backsplash
Zillow last checked:
Listing updated:
Listed by:
ChuckTown Homes Powered by Keller Williams
Bought with:
The Boulevard Company
Source: CTMLS,MLS#: 24028162
Facts & features
Interior
Bedrooms & bathrooms
- Bedrooms: 4
- Bathrooms: 3
- Full bathrooms: 2
- 1/2 bathrooms: 1
Rooms
- Room types: Bonus Room, Family Room, Loft, Dining Room, Bonus, Eat-In-Kitchen, Family, Formal Living, Foyer, Laundry, Separate Dining
Heating
- Forced Air
Cooling
- Central Air
Appliances
- Laundry: Electric Dryer Hookup, Washer Hookup, Laundry Room
Features
- Ceiling - Smooth, High Ceilings, Garden Tub/Shower, Kitchen Island, Walk-In Closet(s), Ceiling Fan(s), Eat-in Kitchen, Formal Living, Entrance Foyer
- Flooring: Carpet, Ceramic Tile, Wood
- Number of fireplaces: 1
- Fireplace features: Family Room, One
Interior area
- Total structure area: 2,261
- Total interior livable area: 2,261 sqft
Property
Parking
- Total spaces: 2
- Parking features: Garage, Attached, Garage Door Opener
- Attached garage spaces: 2
Features
- Levels: Two
- Stories: 2
- Entry location: Ground Level
- Patio & porch: Covered, Screened
- Exterior features: Rain Gutters
- Fencing: Wood
Lot
- Size: 7,840 Square Feet
- Features: 0 - .5 Acre, Level
Details
- Parcel number: 1280806047000
Construction
Type & style
- Home type: SingleFamily
- Architectural style: Traditional
- Property subtype: Single Family Residence
Materials
- Vinyl Siding
- Foundation: Slab
- Roof: Architectural
Condition
- New construction: No
- Year built: 2011
Utilities & green energy
- Sewer: Public Sewer
- Water: Public
- Utilities for property: Berkeley Elect Co-Op, Dorchester Cnty Water and Sewer Dept
Community & HOA
Community
- Features: Pool
- Subdivision: Wentworth Hall
Location
- Region: Summerville
Financial & listing details
- Price per square foot: $186/sqft
- Tax assessed value: $379,502
- Annual tax amount: $2,114
- Date on market: 11/7/2024
- Listing terms: Cash,Conventional,FHA,VA Loan
Price history
| Date | Event | Price |
|---|---|---|
| 12/20/2024 | Sold | $420,000-4%$186/sqft |
Source:  CTMLS #24028162 Report a problem CTMLS #24028162 Report a problem | ||
| 11/11/2024 | Contingent | $437,500$193/sqft |
Source: CTMLS #24028162 Report a problem | ||
| 11/7/2024 | Listed for sale | $437,500+48.4%$193/sqft |
Source: CTMLS #24028162 Report a problem | ||
| 2/26/2021 | Sold | $294,900+1.7%$130/sqft |
Source: Public Record Report a problem | ||
| 1/18/2021 | Contingent | $289,900$128/sqft |
Source:  CTMLS #20029067 Report a problem CTMLS #20029067 Report a problem | ||
| 1/18/2021 | Pending sale | $289,900$128/sqft |
Source: Realty ONE Group Coastal #20029067 Report a problem | ||
| 1/14/2021 | Listed for sale | $289,900+1.7%$128/sqft |
Source: CTMLS #20029067 Report a problem | ||
| 1/6/2021 | Contingent | $285,000$126/sqft |
Source: CTMLS #20029067 Report a problem | ||
| 12/18/2020 | Pending sale | $285,000$126/sqft |
Source: Realty ONE Group Coastal #20029067 Report a problem | ||
| 12/18/2020 | Contingent | $285,000$126/sqft |
Source: CTMLS #20029067 Report a problem | ||
| 12/17/2020 | Listed for sale | $285,000$126/sqft |
Source: Realty ONE Group Coastal #20029067 Report a problem | ||
| 10/28/2020 | Pending sale | $285,000$126/sqft |
Source: Realty ONE Group Coastal #20029067 Report a problem | ||
| 10/17/2020 | Price change | $285,000-1%$126/sqft |
Source: Owner Report a problem | ||
| 10/12/2020 | Price change | $287,900-1.5%$127/sqft |
Source: Owner Report a problem | ||
| 10/2/2020 | Listed for sale | $292,400+17%$129/sqft |
Source: Owner Report a problem | ||
| 6/11/2018 | Sold | $249,999$111/sqft |
Source: Public Record Report a problem | ||
| 4/12/2018 | Pending sale | $249,999$111/sqft |
Source: Brand Name Real Estate #18009784 Report a problem | ||
| 4/9/2018 | Listed for sale | $249,999+33%$111/sqft |
Source: Brand Name Real Estate #18009784 Report a problem | ||
| 1/30/2012 | Sold | $187,990$83/sqft |
Source: CTMLS #1107310 Report a problem | ||
Public tax history
| Year | Property taxes | Tax assessment |
|---|---|---|
| 2024 | $2,114 -4% | $15,180 +25.7% |
| 2023 | $2,202 +1.2% | $12,079 |
| 2022 | $2,176 | $12,079 +6.3% |
| 2021 | -- | $11,360 +14.1% |
| 2020 | -- | $9,960 |
| 2019 | $1,649 | $9,960 +23% |
| 2018 | $1,649 +21.7% | $8,100 |
| 2017 | $1,354 | $8,100 |
| 2016 | $1,354 | $8,100 |
| 2015 | -- | $8,100 -95.7% |
| 2014 | -- | $186,700 +2399.3% |
| 2013 | $1,207 | $7,470 |
Find assessor info on the county website
Neighborhood: 29483
Nearby homes
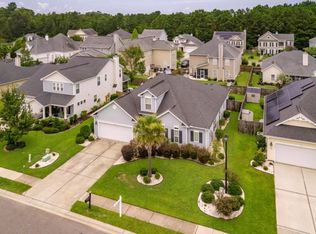
- $435,0004 bd4 ba2.8k sqft236 Berwick Dr, Summerville, SC 29483Sold
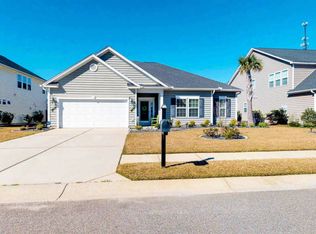
- $382,5003 bd3 ba2.4k sqft232 Berwick Dr, Summerville, SC 29483Off Market
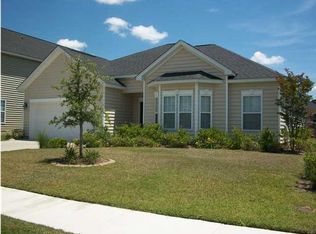
- $387,0003 bd3 ba2.4k sqft116 Berwick Dr, Summerville, SC 29483Off Market
- $469,0005 bd3 ba3.6k sqft230 Berwick Dr, Summerville, SC 29483Off Market
- $395,5004 bd3 ba2.4k sqft238 Berwick Dr, Summerville, SC 29483Off Market
- $459,9004 bd4 ba3.3k sqft118 Berwick Dr, Summerville, SC 29483Sold
- $479,1004 bd3 ba3.5k sqft114 Berwick Dr, Summerville, SC 29483Off Market
- $471,2005 bd3 ba3.5k sqft235 Berwick Dr, Summerville, SC 29483Off Market
Nearby schools
GreatSchools rating
- 8/10William M. Reeves Elementary SchoolGrades: PK-5Distance: 0.3 mi
- 7/10Charles B. Dubose Middle SchoolGrades: 6-8Distance: 0.4 mi
- 6/10Summerville High SchoolGrades: 9-12Distance: 3.2 mi
Schools provided by the listing agent
- Elementary: William Reeves Jr
- Middle: Dubose
- High: Summerville
Source: CTMLS. This data may not be complete. We recommend contacting the local school district to confirm school assignments for this home.
Get a cash offer in 3 minutes
Find out how much your home could sell for in as little as 3 minutes with a no-obligation cash offer.
Estimated market value
$416,700
Get a cash offer in 3 minutes
Find out how much your home could sell for in as little as 3 minutes with a no-obligation cash offer.
Estimated market value
$416,700
- South Carolina
- Dorchester County
- Summerville
- 29483
- 234 Berwick Dr
Nearby cities
Nearby zip codes
Other Summerville Topics
