
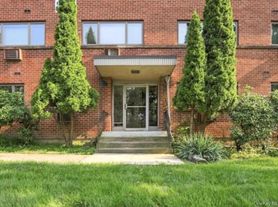
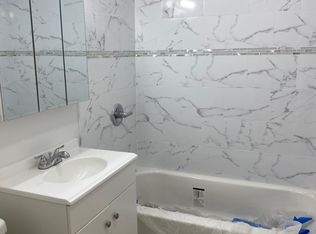
Set along the quiet, tree-lined turns of a highly desirable residential neighborhood, 234 Betsy Ross presents an exceptional rental opportunity combining generous space, flexible living, and effortless charm.
The primary residence opens into a bright and inviting main level designed for both daily life and effortless entertaining. A spacious living room flows seamlessly toward the dining area and kitchen, creating a warm, connected central hub. Tucked away for maximum privacy, the primary suite features a generous walk-in closet and a private full bath. A secondary suite offers its own dedicated half bath and walk-in closet, while two additional bedrooms present the perfect setup for rooms, guest quarters, or a quiet home office. A full hallway bathroom serves the home with practical ease.
Step outside onto the elevated private deck an ideal perch for morning coffee or sunset dinners overlooking a lush, expansive yard available for full enjoyment.
The living space extends well beyond the main floor. Downstairs, a large family room provides the ultimate retreat for movie nights or play space, complete with direct access to a dedicated laundry room and an attached one-car garage.
Situated within an award-winning school district and just minutes from top shopping, dining, and seamless commuter transport, this home offers a quiet suburban sanctuary without sacrificing access.
Inquiries & Private Showings
For complete rental details, lease terms, or to schedule a private walkthrough, please reach out directly.
Apartment for rent
$5,000/moFees may apply
234 Betsy Ross Dr, Orangeburg, NY 10962
4beds
3,218sqft
Price may not include required fees and charges. Learn more|
Multifamily
Available now
Air conditioner, central air
In unit laundry
3 Garage spaces parking
Baseboard, central, natural gas
What's special
Elevated private deckFull hallway bathroomAttached one-car garageWarm connected central hub
- 22 days |
- -- |
- -- |
Zillow last checked:
Listing updated:
Travel times

Let’s turn your rent into credit progress
Build credit history with every on-time payment and get credit for the payment you’re already making.
Facts & features
Interior
Bedrooms & bathrooms
- Bedrooms: 4
- Bathrooms: 3
- Full bathrooms: 2
- 1/2 bathrooms: 1
Heating
- Baseboard, Central, Natural Gas
Cooling
- Air Conditioner, Central Air
Appliances
- Included: Dishwasher, Dryer, Freezer, Gas Oven, Gas Water Heater, Microwave Oven, Refrigerator, Stove, Washer
- Laundry: In Unit, Laundry Room, Washer/Dryer Hookup
Features
- Bar, Breakfast Bar, Built-in Features, Chefs Kitchen, Eat-in Kitchen, Entrance Foyer, Formal Dining, His and Hers Closets, Kitchen Island, Open Floorplan, Pantry, Pantry, Primary Bathroom, Recessed Lighting, Smart Thermostat, Soaking Tub, Storage, Storage, Walk In Closet, Walk-In Closet(s)
- Flooring: Hardwood
- Has basement: Yes
- Has fireplace: Yes
Interior area
- Total interior livable area: 3,218 sqft
Property
Parking
- Total spaces: 3
- Parking features: Driveway, Garage, Open
- Has garage: Yes
- Has uncovered spaces: Yes
- Details: Contact manager
Features
- Exterior features: Basement, Chefs Kitchen, Entrance Foyer, Formal Dining, Lighting, Primary Bathroom, Walk In Closet, Walk-In Closet(s)
Details
- Additional structures: Garage(s)
- Parcel number: 3924897316242
Construction
Type & style
- Home type: MultiFamily
- Architectural style: A-Frame
- Property subtype: MultiFamily
Condition
- Year built: 1973
Community & HOA
HOA
- Amenities included: Parking
Location
- Region: Orangeburg
Financial & listing details
- Lease term: 12 Months
Price history
| Date | Event | Price |
|---|---|---|
| 8/11/2026 | Price change | $5,000-16.7%$2/sqft |
Source: OneKey® MLS as distributed by MLS GRID #1032548 Report a problem | ||
| 7/30/2026 | Listed for rent | $6,000$2/sqft |
Source: OneKey® MLS as distributed by MLS GRID #1032548 Report a problem | ||
Neighborhood: 10962
Nearby schools
GreatSchools rating
- 5/10Pearl River Middle SchoolGrades: 5-7Distance: 1.6 mi
- 6/10Pearl River High SchoolGrades: 8-12Distance: 2.4 mi
- 7/10Franklin Avenue SchoolGrades: K-4Distance: 2.7 mi