Skip main navigation
For sale
$328,400
4beds
1,559sqft

234 Bordeaux Lane, Savannah, GA 31419

4beds
1,559sqft
Single family residence
Built in 1993
6,970 sqft
2 Garage spaces
$211 price/sqft

What's special

Fenced backyardRocking-chair front porchStainless appliancesEat-in kitchen

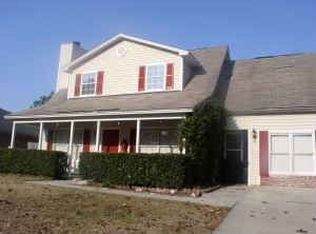
If you’re looking for character and everyday function in Savannah, Georgia, 234 Bordeaux Ln. offers classic Cape Cod style with a layout that adapts to real life. A rocking-chair front porch sets the tone, creating a welcoming space to start or end your day. Inside, this 4-bedroom, 2-bath home is designed with flexibility in mind. A room and full bath on the main level work well as a bedroom, office, or play space. The large living area features a fireplace, and a dining area overlooks the fenced backyard, creating a comfortable flow for both daily routines and gatherings. The eat-in kitchen includes stainless appliances and a pantry, keeping everything within easy reach. Upstairs, two bedrooms-with ample closet space- and a hall bath are joined by an oversized room with a closet that can serve as an additional bedroom, media room, or hobby space—giving you options as your needs evolve. The fenced backyard offers room to relax, play, or entertain, while the overall layout keeps maintenance manageable. Conveniently located near shopping, dining, and daily essentials, this home is close to the Truman Parkway and Abercorn/GA 204, providing easy access to the greater Savannah area, including easy commuting routes to Hunter AAF, 3 major medical facilities, the Port of Savannah and everything downtown, and is minutes from the beaches and entertainment of Tybee Island. For buyers relocating to Savannah, looking to make a fresh start, downsizing or needing space to grow, this home offers flexible living space, classic design, and a location that supports both work and lifestyle.

124 days
|
498
|
47
|
Source: Hive MLS,MLS#: SA351719MLS LogoOriginating MLS: Savannah Multi-List Corporation
Travel times

Living Room

Kitchen

Dining Room

Zillow last checked:

Listing updated:

Listed by:

Ashley Johnson 336-455-2128,

eXp Realty LLC,

Samuel Pemberton 703-229-3944,

eXp Realty LLC

Source: Hive MLS,MLS#: SA351719MLS LogoOriginating MLS: Savannah Multi-List Corporation

Facts & features

Interior

Bedrooms & bathrooms
  • Bedrooms: 4
  • Bathrooms: 2
  • Full bathrooms: 2
Heating
  • Central, Electric
Cooling
  • Central Air, Electric
Appliances
  • Included: Dishwasher, Electric Water Heater, Microwave, Oven, Refrigerator
  • Laundry: Washer Hookup, Dryer Hookup
Features
  • Breakfast Area
  • Number of fireplaces: 1
  • Fireplace features: Living Room, Wood Burning
Interior area
  • Total interior livable area: 1,559 sqft

Property

Parking
  • Total spaces: 2
  • Parking features: Attached, Garage Door Opener
  • Garage spaces: 2
Features
  • Patio & porch: Patio
  • Fencing: Wood,Yard Fenced
Lot
  • Size: 6,970 Square Feet
  • Dimensions: 0.16
Details
  • Parcel number: 2068910036
  • Zoning: R1
  • Special conditions: Standard

Construction

Type & style
  • Home type: SingleFamily
  • Architectural style: Traditional
  • Property subtype: Single Family Residence
Condition
  • New construction: No
  • Year built: 1993

Utilities & green energy

  • Sewer: Public Sewer
  • Water: Public

Community & HOA

Community
  • Subdivision: WHITEBLUFF PLANTATION
HOA
  • Has HOA: No
Location
  • Region: Savannah

Financial & listing details

  • Price per square foot: $211/sqft
  • Tax assessed value: $246,200
  • Annual tax amount: $2,835
  • Date on market: 3/20/2026
  • Cumulative days on market: 124 days
  • Listing agreement: Exclusive Right To Sell
  • Listing terms: Cash,Conventional,FHA,VA Loan
  • Ownership type: Homeowner/Owner
  • Road surface type: Asphalt

Price history

DateEventPrice
9/4/2026Price change$2,395-2.2%$2/sqft
Source: Zillow Rentals Report a problem
8/13/2026Price change$2,450-5.6%$2/sqft
Source: Zillow Rentals Report a problem
8/7/2026Price change$2,595-2.1%$2/sqft
Source: Zillow Rentals Report a problem
7/17/2026Listed for rent$2,650$2/sqft
Source: Zillow Rentals Report a problem
5/27/2026Price change$328,400-0.2%$211/sqft
Source: Hive MLS #SA351719 Report a problem
5/11/2026Price change$328,900-0.3%$211/sqft
Source: Hive MLS #SA351719 Report a problem
4/8/2026Listed for sale$329,900$212/sqft
Source: Hive MLS #SA351719 Report a problem
4/1/2026Contingent$329,900$212/sqft
Source: Hive MLS #SA351719 Report a problem
3/20/2026Listed for sale$329,900+32.5%$212/sqft
Source: Hive MLS #SA351719 Report a problem
5/20/2022Sold$249,000+6%$160/sqft
Source: HABR #142008 Report a problem
3/5/2022Pending sale$235,000$151/sqft
Source: Scout MLS #1631998 Report a problem
2/21/2022Contingent$235,000$151/sqft
Source: HABR #142008 Report a problem
2/21/2022Listed for sale$235,000$151/sqft
Source: Scout MLS #1631998 Report a problem
2/21/2022Contingent$235,000$151/sqft
Source: GAMLS #20020640 Report a problem
2/19/2022Pending sale$235,000$151/sqft
Source: Hive MLS #263012 Report a problem

Public tax history

YearProperty taxesTax assessment
2025$2,835 -1.8%$98,480 -0.9%
2024$2,888 +12.9%$99,400 +13.5%
2023$2,558 $87,600 +38.1%
2022-- $63,440 +13%
2021-- $56,120 +1.2%
2020-- $55,440 +7.7%
2019$1,288 -32.4%$51,480 +1.7%
2018$1,904 +0.2%$50,600 -0.6%
2017$1,901 +35.9%$50,920 +14%
2016$1,399 -19.8%$44,680 -1%
2015$1,743 -20.7%$45,120 +9.2%
2014$2,199 $41,320 +18.5%
2013-- $34,880 +3.8%
2012-- $33,600 -20.4%
2011-- $42,200 -24.1%
2010-- $55,600
2009-- $55,600 -2.5%
2008-- $57,000
2007-- $57,000 +10.9%
2006-- $51,400 +18.4%
2005-- $43,400 +25.4%
2003-- $34,600
2002-- $34,600 +3%
2001-- $33,600

Find assessor info on the county website

Monthly payment

Est. payment
$1,936/mo
Principal & interest
$1706
Property taxes
$230
More affordability toolsChevron Right

Estimated market value

$328,300

$312,000 - $345,000

$2,260/mo

Climate risks

Explore flood, wildfire, and other predictive climate risk information for this property on First Street®️.

Neighborhood: White Bluff

Nearby schools

Windsor Forest Elementary School
Grades PK-50.8 miles
6/10
GreatSchools® Rating
Test Score Rating
4/10
Student Progress Rating
7/10
Southwest Middle School
Grades 6-87.6 miles
2/10
GreatSchools® Rating
Test Score Rating
1/10
Student Progress Rating
2/10
Windsor Forest High School
Grades PK,9-121.1 miles
1/10
GreatSchools® Rating
Test Score Rating
2/10
College Readiness Rating
1/10