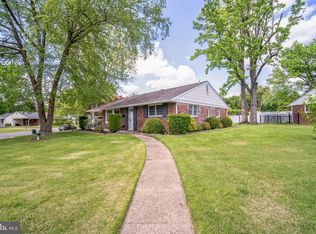
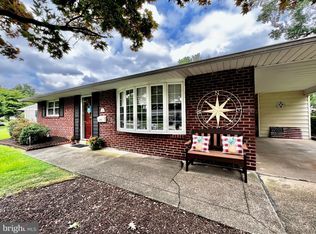
Welcome home and unpack your bags to this charming move-in-ready 3-bedroom, 1.5-bath home in the heart of Haddon Township, perfectly situated on a tree-lined street. You do not need to lift a finger here. Just unpack and unwind! Many upgrades such as newer roof, central air, windows and water softener system. This one floor rancher flows throughout providing space and comfort. Inside, you will find an open concept living-dining room combination area that flows into an updated kitchen complete with an island, off the kitchen is a coffee bar with extra storage, utility room and laundry. There is another room that can be used as a 4th bedroom/office space or extra rec space. Your primary bedroom has ample closet space and a half bath; an additional two bedrooms and full bathroom complete the home. The backyard is an outdoor oasis. Spend many summer nights entertaining on the back patio while you splash away in your above ground pool! Invite as many guests as you want because parking is not an issue! Covered carport and driveway as well as off street parking. Just a short walk to top-rated schools, beloved popular restaurants and nightlife along Haddon Avenue, including G Bar, Teno, and Tacconelli’s. Commuters will appreciate the easy walk to the PATCO Speedline, offering a seamless ride into Philadelphia and beyond. This home has it all! Live where you love and make this home yours today!
Sold for $485,000
Zillow last checked:
Listing updated:
Bought with:
Robert J Williams JR., 8837448
Keller Williams Realty - Medford
Source: Bright MLS,MLS#: NJCD2117458
Price history
| Date | Event | Price |
|---|---|---|
| 8/28/2026 | Sold | $485,000$397/sqft |
Source:  Bright MLS #NJCD2117458 Report a problem Bright MLS #NJCD2117458 Report a problem | ||
| 8/6/2026 | Pending sale | $485,000$397/sqft |
Source: Bright MLS #NJCD2117458 Report a problem | ||
| 6/28/2026 | Contingent | $485,000$397/sqft |
Source: Bright MLS #NJCD2117458 Report a problem | ||
| 5/30/2026 | Listed for sale | $485,000+120.5%$397/sqft |
Source: Bright MLS #NJCD2117458 Report a problem | ||
| 3/30/2018 | Sold | $220,000+2.4%$180/sqft |
Source: Public Record Report a problem | ||
| 2/10/2018 | Listed for sale | $214,900+7.4%$176/sqft |
Source: Main Street Realty #1000138562 Report a problem | ||
| 5/24/2004 | Sold | $200,000+88.7%$164/sqft |
Source: Public Record Report a problem | ||
| 2/9/2004 | Sold | $106,000$87/sqft |
Source: Public Record Report a problem | ||
| 2/1/2001 | Sold | $106,000$87/sqft |
Source: Public Record Report a problem | ||
Get a cash offer in 3 minutes
Find out how much your home could sell for in as little as 3 minutes with a no-obligation cash offer.
Estimated market value
$485,200
