Come take a look at this Brookview Condo, offering 2,250 Sq Ft of living space.
You will be pleasantly amazed at how much room this beautiful Condo offers! Enter a generous Foyer, walk into a beautiful Living Room with gas Fireplace. Spacious Kitchen with bayed dinette and new granite counters, new sink and faucet, new garbage disposer, new dishwasher and stovetop, and new LVL Flooring. Spacious Den/Family Room with doors to private Deck and full bathroom round out 1st floor. New Carpet in Living Room, Den, and Bedrooms.
Second floor offers your Master Bedroom and second Bedroom both with doors to a Private Deck. Master Bedroom has large walk-in closet and accesses full Master Bath with Jetted Tub and large Vanity area. Adjoining second full Bathroom with Shower and Vanity completes the second level.
Possible Third bedroom on main floor.
Fully carpeted and finished Walk Out Basement with gas Fireplace, full Bathroom, Kitchenette, and laundry room. Doors open to Patio overlooking wooded view.
Double car garage with a wall of built-in cabinets with storage galore.
Closed
$240,000
234 Brookview Dr SW, North Canton, OH 44709
2beds
2,250sqft
Condominium
Built in 1988
-- sqft lot
$278,000 Zestimate®
$107/sqft
$2,447 Estimated rent
Home value
$278,000
$264,000 - $292,000
$2,447/mo
Zestimate® history
Owner options
List your home for rent
$2,447/mo
Rent Zestimate®
Find your next renter with Zillow Rental Manager. Plus, with online applications, you can quickly screen prospective tenants – for free.
$2,447/mo
Rent Zestimate®
Refinance and save
$2,054/mo
Est. payment
Refinancing to a lower rate could help reduce your monthly payments and save thousands over the life of the loan.
$2,054/mo
Est. payment
Explore your selling options
Work with a Zillow partner agent
Leverage their expertise and Zillow's premium Showcase listings to get your home seen by more buyers.
Get startedList with your own agent
Get your home in front of millions of buyers by listing it on Zillow.
Learn how to do itSell it yourself
Take full control of how buyers see your home on Zillow by listing For Sale by Owner (FSBO).
List your homeWhat's special
Gas fireplacePrivate deckDouble car garageJetted tubLarge walk-in closetNew garbage disposerNew granite counters
Zillow last checked:
Listing updated:
Listed by:
Charles D Medalie (855)456-4945support@listwithfreedom.com,
ListWithFreedom.com Inc.
Bought with:
Jose Medina, 2002013465
Keller Williams Legacy Group Realty
Shannon L Bragg, 2014004508
Keller Williams Legacy Group Realty
Source: MLS Now,MLS#: 4485394 Originating MLS: Other/Unspecificed
Originating MLS: Other/UnspecificedFacts & features
Interior
Bedrooms & bathrooms
- Bedrooms: 2
- Bathrooms: 4
- Full bathrooms: 4
- Main level bathrooms: 1
Primary bedroom
- Level: Second
- Dimensions: 16.00 x 17.00
Bedroom
- Level: Second
- Dimensions: 14.00 x 12.00
Family room
- Level: Basement
- Dimensions: 26.00 x 26.00
Kitchen
- Level: First
- Dimensions: 13.00 x 11.00
Living room
- Level: First
- Dimensions: 16.00 x 26.00
Utility room
- Level: Basement
- Dimensions: 16.00 x 12.00
Heating
- Forced Air, Gas
Cooling
- Central Air
Appliances
- Included: Cooktop, Dishwasher, Disposal, Microwave, Oven, Range
- Laundry: In Unit
Features
- Basement: Finished
- Number of fireplaces: 1
Interior area
- Total structure area: 2,250
- Total interior livable area: 2,250 sqft
- Finished area above ground: 2,250
Property
Parking
- Total spaces: 2
- Parking features: Attached, Garage, Paved
- Attached garage spaces: 2
Features
- Levels: Two
- Stories: 2
- Patio & porch: Deck, Patio
Details
- Parcel number: 09400293
Construction
Type & style
- Home type: Condo
- Architectural style: Tudor
- Property subtype: Condominium
Materials
- Brick, Stucco, Wood Siding
- Roof: Other
Condition
- Year built: 1988
Utilities & green energy
- Sewer: Public Sewer
- Water: Public
Community & HOA
Community
- Subdivision: Brookview Condo
HOA
- Has HOA: Yes
- Services included: Maintenance Grounds, Other
- HOA fee: $406 monthly
- HOA name: Brookview Condo
Location
- Region: North Canton
Financial & listing details
- Price per square foot: $107/sqft
- Tax assessed value: $241,800
- Annual tax amount: $1,372
- Date on market: 8/26/2023
- Cumulative days on market: 72 days
- Listing terms: Cash,Conventional
Price history
| Date | Event | Price |
|---|---|---|
| 11/29/2023 | Sold | $240,000-3.6%$107/sqft |
Source:  MLS Now #4485394 Report a problem MLS Now #4485394 Report a problem | ||
| 11/6/2023 | Pending sale | $249,000$111/sqft |
Source: MLS Now #4485394 Report a problem | ||
| 10/26/2023 | Price change | $249,000-7.4%$111/sqft |
Source: MLS Now #4485394 Report a problem | ||
| 9/29/2023 | Price change | $269,000-6.9%$120/sqft |
Source: MLS Now #4485394 Report a problem | ||
| 8/26/2023 | Listed for sale | $289,000+84.9%$128/sqft |
Source: MLS Now #4485394 Report a problem | ||
| 12/30/2010 | Sold | $156,300-29%$69/sqft |
Source: Public Record Report a problem | ||
| 8/21/1998 | Sold | $220,000$98/sqft |
Source: Public Record Report a problem | ||
Public tax history
| Year | Property taxes | Tax assessment |
|---|---|---|
| 2024 | $2,825 +3.4% | $84,640 +30.6% |
| 2023 | $2,732 -0.5% | $64,790 |
| 2022 | $2,745 +8% | $64,790 |
| 2021 | $2,542 +0.1% | $64,790 +10.2% |
| 2020 | $2,539 | $58,770 |
| 2019 | $2,539 | $58,770 |
| 2018 | $2,539 -2.3% | $58,770 +5.9% |
| 2017 | $2,600 -0.2% | $55,510 |
| 2016 | $2,604 -0.3% | $55,510 |
| 2015 | $2,611 | $55,510 -7.7% |
| 2014 | $2,611 +75.5% | $60,130 +0.6% |
| 2013 | $1,488 | $59,750 |
| 2012 | -- | $59,750 -8.5% |
| 2011 | -- | $65,310 +0% |
| 2010 | -- | $65,280 |
| 2009 | $2,911 +22.1% | -- |
| 2008 | $2,385 -1% | -- |
| 2007 | $2,409 | -- |
Find assessor info on the county website
Neighborhood: 44709
Nearby homes
- $291,0002 bd4 ba2.8k sqft232 Brookview Dr SW, North Canton, OH 44709Off Market
- $362,4004 bd4 ba2.8k sqft240 Brookview Dr SW, North Canton, OH 44709Off Market
- $383,1004 bd3 ba2.5k sqft230 Brookview Dr SW, North Canton, OH 44709Off Market

- $200,0002 bd3 ba1.9k sqft242 Brookview Dr SW, North Canton, OH 44709Sold
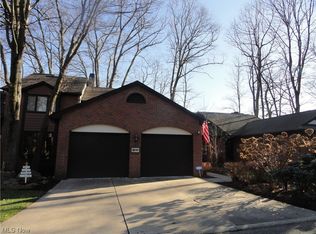
- $294,9003 bd4 ba2.1k sqft224 Brookview Dr SW, North Canton, OH 44709Off Market
- $351,8003 bd3 ba1.8k sqft244 Brookview Dr SW, North Canton, OH 44709Off Market
- $284,9003 bd3 ba2.1k sqft222 Brookview Dr SW, North Canton, OH 44709Off Market
- $335,3002 bd2 ba2.1k sqft241 Brookview Dr SW, North Canton, OH 44709Off Market
Nearby schools
GreatSchools rating
- 8/10Orchard Hill Intermediate SchoolGrades: 3-5Distance: 1.4 mi
- 8/10North Canton Middle SchoolGrades: 6-8Distance: 1.4 mi
- 9/10North Canton Hoover High SchoolGrades: 9-12Distance: 2.1 mi
Schools provided by the listing agent
- District: North Canton CSD - 7611
Source: MLS Now. This data may not be complete. We recommend contacting the local school district to confirm school assignments for this home.
Get a cash offer in 3 minutes
Find out how much your home could sell for in as little as 3 minutes with a no-obligation cash offer.
Estimated market value
$278,000
Get a cash offer in 3 minutes
Find out how much your home could sell for in as little as 3 minutes with a no-obligation cash offer.
Estimated market value
$278,000
- Ohio
- Stark County
- North Canton
- 44709
- 234 Brookview Dr SW
Nearby cities
Nearby zip codes
Other North Canton Topics
