Skip main navigation
Sold for $1,550,000
  • $1,550,000

    234 Butternut Lane, Stamford, CT 06903

    4beds
    4,965sqft
    Single Family Residence
    Built in 1985
    1.04 Acres Lot
    $1,644,900 Zestimate®
    $312/sqft
    $7,828 Estimated rent

    Home value

    $1,644,900

    $1.46M - $1.84M

    $7,828/mo

    Zestimate® history
    Loading
    Loading...

    Owner options

    List your home for rent

    $7,828/mo

    Rent Zestimate®

    Find your next renter with Zillow Rental Manager. Plus, with online applications, you can quickly screen prospective tenants – for free.

    Learn more

    $7,828/mo

    Rent Zestimate®

    Refinance and save

    $8,736/mo

    Est. payment

    Refinancing to a lower rate could help reduce your monthly payments and save thousands over the life of the loan.

    See today's rates

    $8,736/mo

    Est. payment

    Explore your selling options

    Work with a Zillow partner agent

    Leverage their expertise and Zillow's premium Showcase listings to get your home seen by more buyers.

    Get started

    List with your own agent

    Get your home in front of millions of buyers by listing it on Zillow.

    Learn how to do it

    Sell it yourself

    Take full control of how buyers see your home on Zillow by listing For Sale by Owner (FSBO).

    List your home

    What's special

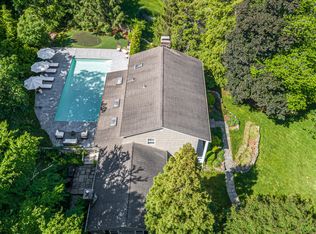
    Welcome to 234 Butternut Lane, Stamford, meticulously updated and impeccably decorated modern masterpiece set on a flat, park-like one-acre lot. This 4-bedroom, 5-bathroom home features a sleek open-concept design, blending contemporary elegance with effortless functionality. The first-floor primary suite offers a private retreat, while the state-of-the-art kitchen is a showstopper with premium finishes and top-tier appliances. Designed for both comfort and style, every detail has been curated with a chic, modern aesthetic. With easy access to NYC, Pound Ridge, and Greenwich, this home delivers the ultimate in luxury and convenience.

    Zillow last checked:

    Listing updated:

    Listed by:

    Ben Howell 917-837-9328,

    Higgins Group Real Estate 203-658-8282

    Bought with:

    Kelly Connell, RES.0796613

    Compass Connecticut, LLC

    Co-Buyer Agent: Meg Douglas

    Compass Connecticut, LLC

    Source: Smart MLS,MLS#: 24073830MLS Logo

    Facts & features

    Interior

    Bedrooms & bathrooms
    • Bedrooms: 4
    • Bathrooms: 5
    • Full bathrooms: 5
    Primary bedroom
    • Features: Built-in Features, Full Bath, Patio/Terrace, Sliders, Walk-In Closet(s), Hardwood Floor
    • Level: Main
    Primary bedroom
    • Features: Ceiling Fan(s), Full Bath, Walk-In Closet(s), Hardwood Floor
    • Level: Upper
    Bedroom
    • Features: Built-in Features, Full Bath, Hardwood Floor
    • Level: Main
    Bedroom
    • Features: Balcony/Deck, Ceiling Fan(s), Full Bath, Sliders, Walk-In Closet(s), Hardwood Floor
    • Level: Upper
    Dining room
    • Features: Patio/Terrace, Sliders, Hardwood Floor
    • Level: Main
    Kitchen
    • Features: Quartz Counters, Dining Area, Eating Space, Kitchen Island, Pantry, Tile Floor
    • Level: Main
    Living room
    • Features: 2 Story Window(s), Cathedral Ceiling(s), Built-in Features, Fireplace, Sliders, Hardwood Floor
    • Level: Main
    Heating
    • Forced Air, Oil
    Cooling
    • Central Air
    Appliances
    • Included: Gas Cooktop, Oven, Microwave, Refrigerator, Freezer, Ice Maker, Dishwasher, Washer, Dryer, Water Heater
    • Laundry: Lower Level
    Features
    • Wired for Data, Open Floorplan, Smart Thermostat
    • Windows: Thermopane Windows
    • Basement: Full,Heated,Sump Pump,Finished,Interior Entry,Walk-Out Access,Liveable Space
    • Number of fireplaces: 1
    Interior area
    • Total structure area: 4,965
    • Total interior livable area: 4,965 sqft
    • Finished area above ground: 3,095
    • Finished area below ground: 1,870

    Property

    Parking
    • Total spaces: 4
    • Parking features: Attached, Paved, Off Street
    • Attached garage spaces: 2
    Features
    • Patio & porch: Patio
    • Exterior features: Balcony, Rain Gutters, Garden, Lighting
    • Fencing: Partial
    Lot
    • Size: 1.04 Acres
    • Features: Level, Cul-De-Sac, Cleared, Landscaped
    Details
    • Parcel number: 333480
    • Zoning: RA1
    • Other equipment: Generator

    Construction

    Type & style
    • Home type: SingleFamily
    • Architectural style: Contemporary
    • Property subtype: Single Family Residence
    Materials
    • Wood Siding
    • Foundation: Concrete Perimeter
    • Roof: Asphalt
    Condition
    • New construction: No
    • Year built: 1985

    Utilities & green energy

    • Sewer: Septic Tank
    • Water: Well
    Green energy
    • Energy efficient items: Insulation, Windows
    • Energy generation: Solar

    Community & neighborhood

    Security
    • Security features: Security System
    Location
    • Region: Stamford
    • Subdivision: North Stamford

    Price history

    DateEventPrice
    6/5/2025Sold$1,550,000+19.3%$312/sqft
    Source: Smart MLS #24073830 Report a problem
    2/24/2025Pending sale$1,299,000$262/sqft
    Source: Smart MLS #24073830 Report a problem
    2/15/2025Listed for sale$1,299,000+106.2%$262/sqft
    Source: Smart MLS #24073830 Report a problem
    8/23/2016Sold$630,000+62999900%$127/sqft
    Source: Smart MLS #99114721 Report a problem
    8/11/2015Sold$1-100%
    Source: Agent Provided Report a problem
    6/1/2005Sold$768,000+23.7%$155/sqft
    Source: Smart MLS #98228282 Report a problem
    10/26/2001Sold$621,000$125/sqft
    Source: Public Record Report a problem

    Public tax history

    YearProperty taxesTax assessment
    2025$14,605 +2.6%$625,210
    2024$14,230 -7%$625,210
    2023$15,293 +15.3%$625,210 +24.1%
    2022$13,266 +1.4%$503,850
    2021$13,085 +2.5%$503,850
    2020$12,763 $503,850
    2019$12,763 +3.6%$503,850
    2018$12,319 -0.1%$503,850 +4.5%
    2017$12,333 +3.1%$481,960
    2016$11,962 $481,960

    Find assessor info on the county website

    Neighborhood: North Stamford

    Nearby schools

    GreatSchools rating
    Schools provided by the listing agent
    • Elementary: Roxbury
    • Middle: Cloonan
    • High: Westhill

    Source: Smart MLS. This data may not be complete. We recommend contacting the local school district to confirm school assignments for this home.

    Get pre-qualified for a loan
    At Zillow Home Loans, we can pre-qualify you in as little as 5 minutes with no impact to your credit score.

    An equal housing lender. NMLS #10287.

    Sell for more on Zillow
    Get a Zillow Showcase℠ listing at no additional cost and you could sell for .
    $1,644,900
    2% more
    +$32,898
    With Zillow Showcase(estimated)
    $1,677,798