Skip main navigation
Sold for $110,000
  • $110,000

    234 CANDLEWOOD DRIVE, LAKE WALES, FL 33898

    2beds
    938sqft
    Mobile Home
    Built in 1990
    4,617 Square Feet Lot
    $111,500 Zestimate®
    $117/sqft
    $1,627 Estimated rent

    Home value

    $111,500

    $98,000 - $126,000

    $1,627/mo

    Zestimate® history
    Loading
    Loading...

    Owner options

    List your home for rent

    $1,627/mo

    Rent Zestimate®

    Find your next renter with Zillow Rental Manager. Plus, with online applications, you can quickly screen prospective tenants – for free.

    Learn more

    $1,627/mo

    Rent Zestimate®

    Refinance and save

    $786/mo

    Est. payment

    Refinancing to a lower rate could help reduce your monthly payments and save thousands over the life of the loan.

    See today's rates

    $786/mo

    Est. payment

    Explore your selling options

    Work with a Zillow partner agent

    Leverage their expertise and Zillow's premium Showcase listings to get your home seen by more buyers.

    Get started

    List with your own agent

    Get your home in front of millions of buyers by listing it on Zillow.

    Learn how to do it

    Sell it yourself

    Take full control of how buyers see your home on Zillow by listing For Sale by Owner (FSBO).

    List your home

    What's special

    Heated poolStylish tile floorFantastic workshopAdditional countertop spaceMaster bedroomAbundant storageOpen floor plan
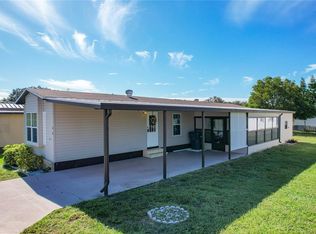
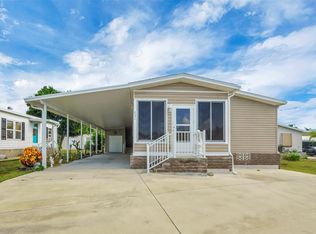
    Welcome to your new home at 234 Candlewood Dr. in the desirable Twin Fountains 55+ community, where you not only find a wonderful residence but also own your own land! This impeccably maintained 2-bedroom, 2-bathroom manufactured home is move-in ready, making it the perfect choice for a winter retreat or year-round living. As you step inside, you'll discover a spacious and inviting interior with laminate flooring throughout the entire house. The master bedroom offers not one, but two walk-in closets, providing ample storage space. The well-designed open floor plan seamlessly connects the living spaces, creating an ideal setting for both daily living and entertaining. The kitchen is wonderful, featuring stainless steel appliances, abundant storage, and additional countertop space in the hallway for added convenience. All plumbing has been thoughtfully replaced, ensuring worry-free living for years to come. One of the highlights of this home is the oversized Florida room, complete with insulated panels, a cement floor, and a wall unit for climate control. This additional living space adds versatility and comfort. Step outside to the lanai with a stylish tile floor, offering a perfect spot to relax and unwind. The property also includes a fantastic workshop with tile flooring, a golf cart garage door in the back, and an extra storage for all your tools and equipment. The seller has invested in numerous updates, including a water softener, repainting the interior, and installing updated blinds in the Florida room. The landscaping has been meticulously updated to enhance the curb appeal of this charming home. Living in Twin Fountains brings added value with its array of community amenities, including a heated pool, shuffleboard, and clubhouse. The affordable $180 monthly HOA fee covers lawn maintenance, cable, internet, and water/sewer—making this an exceptional value. Conveniently located near HWY 27, this home offers easy access to shopping, restaurants, and more. Don't miss the opportunity to make 234 Candlewood Dr. your own slice of paradise in this vibrant 55+ community!

    Zillow last checked:

    Listing updated:

    Listed by:

    Patricia De Graaff, LLC 863-307-0061,

    RE/MAX HERITAGE PROFESSIONALS 863-256-2188

    Bought with:

    Patricia De Graaff, LLC, 3350055

    RE/MAX HERITAGE PROFESSIONALS

    Source: Stellar MLS,MLS#: P4928384MLS LogoOriginating MLS: East Polk

    Facts & features

    Interior

    Bedrooms & bathrooms
    • Bedrooms: 2
    • Bathrooms: 2
    • Full bathrooms: 2
    Rooms
    • Room types: Florida Room
    Primary bedroom
    • Features: En Suite Bathroom, Walk-In Closet(s)
    • Level: First
    • Dimensions: 13x13
    Bedroom 2
    • Features: Ceiling Fan(s), Built-in Closet
    • Level: First
    • Dimensions: 10x13
    Balcony porch lanai
    • Features: Ceiling Fan(s)
    • Level: First
    • Dimensions: 18x12
    Florida room
    • Level: First
    • Dimensions: 26x11
    Kitchen
    • Features: Breakfast Bar, Built-In Shelving
    • Level: First
    • Dimensions: 13x11
    Living room
    • Features: Ceiling Fan(s)
    • Level: First
    • Dimensions: 17x13
    Workshop
    • Level: First
    • Dimensions: 12x8
    Heating
    • Central
    Cooling
    • Central Air, Wall/Window Unit(s)
    Appliances
    • Included: Dishwasher, Dryer, Electric Water Heater, Microwave, Range, Refrigerator, Washer
    • Laundry: Other
    Features
    • Cathedral Ceiling(s), Eating Space In Kitchen, Open Floorplan, Split Bedroom, Thermostat
    • Flooring: Ceramic Tile, Laminate
    • Windows: Blinds, Window Treatments, Hurricane Shutters
    • Has fireplace: No
    Interior area
    • Total structure area: 1,440
    • Total interior livable area: 938 sqft

    Property

    Parking
    • Total spaces: 1
    • Parking features: Driveway
    • Carport spaces: 1
    • Has uncovered spaces: Yes
    Features
    • Levels: One
    • Stories: 1
    • Patio & porch: Enclosed, Side Porch
    • Exterior features: Rain Gutters
    Lot
    • Size: 4,617 Square Feet
    • Residential vegetation: Mature Landscaping
    Details
    • Parcel number: 272902853400001100
    • Special conditions: None

    Construction

    Type & style
    • Home type: MobileManufactured
    • Property subtype: Mobile Home
    Materials
    • Vinyl Siding
    • Foundation: Crawlspace
    • Roof: Metal
    Condition
    • Completed
    • New construction: No
    • Year built: 1990

    Utilities & green energy

    • Sewer: Private Sewer
    • Water: Private
    • Utilities for property: Cable Connected, Electricity Connected, Private, Public, Sewer Connected, Water Connected

    Community & HOA

    Community
    • Features: Association Recreation - Owned, Buyer Approval Required, Deed Restrictions, Pool
    • Pet fee: $0 monthly
    • Senior community: Yes
    • Subdivision: TWIN FOUNTAINS INC A CONDO MHP
    HOA
    • Has HOA: Yes
    • Amenities included: Clubhouse, Pool, Shuffleboard Court, Storage
    • Services included: Cable TV, Community Pool, Internet, Maintenance Grounds, Pool Maintenance, Private Road, Recreational Facilities, Sewer, Water
    • HOA fee: $180 monthly
    • HOA name: Mary Marsillett
    • HOA phone: 574-551-9655
    Location
    • Region: Lake Wales

    Financial & listing details

    • Price per square foot: $117/sqft
    • Tax assessed value: $85,451
    • Annual tax amount: $1,307
    • Date on market: 12/6/2023
    • Cumulative days on market: 3 days
    • Listing terms: Cash,Conventional
    • Ownership: Condominium
    • Total actual rent: 0
    • Electric utility on property: Yes
    • Road surface type: Asphalt
    • Body type: Single Wide

    Price history

    DateEventPrice
    1/15/2024Sold$110,000$117/sqft
    Source: Stellar MLS #P4928384 Report a problem
    12/9/2023Pending sale$110,000$117/sqft
    Source: Stellar MLS #P4928384 Report a problem
    12/7/2023Listed for sale$110,000+48.6%$117/sqft
    Source: Stellar MLS #P4928384 Report a problem
    2/26/2021Sold$74,000-7.4%$79/sqft
    Source: Stellar MLS #P4913866 Report a problem
    1/17/2021Pending sale$79,900$85/sqft
    Source: Stellar MLS #P4913866 Report a problem
    1/1/2021Listed for sale$79,900+6.5%$85/sqft
    Source: I THINK REALTY, LLC #P4913866 Report a problem
    12/27/2019Sold$75,000+5.6%$80/sqft
    Source: Public Record Report a problem
    2/26/2019Sold$71,000+545.5%$76/sqft
    Source: Public Record Report a problem
    2/2/1998Sold$11,000$12/sqft
    Source: Public Record Report a problem

    Public tax history

    YearProperty taxesTax assessment
    2025$1,105 +21.4%$85,451 +23%
    2024$910 +9.9%$69,452 +10%
    2023$828 +0.8%$63,138 +2.1%
    2022$822 +2.3%$61,867 +6.7%
    2021$803 +5.8%$57,985 +6.7%
    2020$759 +482.9%$54,330 +59.6%
    2019$130 -75.7%$34,049 +1.9%
    2018$536 +6.1%$33,414 +2.1%
    2017$506 +384.7%$32,727 +2.1%
    2016$104 +0.8%$32,054 +0.7%
    2015$104 -74.6%$31,831 +0.8%
    2014$407 +79.5%$31,578 -20.3%
    2013$227 -2%$39,601 -1.1%
    2012$231 +7.2%$40,032 +3%
    2011$216 +2.3%$38,866 +1.5%
    2010$211 +1.7%$38,292 +2.7%
    2009$207 +7.8%$37,285 +0.1%
    2008$192 $37,248
    2007-- --
    2006$181 --
    2005-- --
    2004$138 +8.1%--
    2003$127 +8.5%$32,635 +2.4%
    2002$117 -8.3%$31,870 -1.9%
    2001$128 $32,490
    Find assessor info on the county website

    Neighborhood: 33898

    Nearby schools

    GreatSchools rating
    Get a cash offer in 3 minutes
    Find out how much your home could sell for in as little as 3 minutes with a no-obligation cash offer.
    Estimated market value
    $111,500
    Get a cash offer in 3 minutes
    Find out how much your home could sell for in as little as 3 minutes with a no-obligation cash offer.
    Estimated market value
    $111,500