Skip main navigation
Closed
  • $615,000

    234 Carnelian Dr, Fletcher, NC 28732

    4beds
    1,778sqft
    Single Family Residence
    Built in 1960
    5.83 Acres Lot
    $615,200 Zestimate®
    $346/sqft
    $3,126 Estimated rent

    Home value

    $615,200

    $578,000 - $652,000

    $3,126/mo

    Zestimate® history
    Loading
    Loading...

    Owner options

    List your home for rent

    $3,126/mo

    Rent Zestimate®

    Find your next renter with Zillow Rental Manager. Plus, with online applications, you can quickly screen prospective tenants – for free.

    Learn more

    $3,126/mo

    Rent Zestimate®

    Refinance and save

    $3,839/mo

    Est. payment

    Refinancing to a lower rate could help reduce your monthly payments and save thousands over the life of the loan.

    See today's rates

    $3,839/mo

    Est. payment

    Explore your selling options

    Work with a Zillow partner agent

    Leverage their expertise and Zillow's premium Showcase listings to get your home seen by more buyers.

    Get started

    List with your own agent

    Get your home in front of millions of buyers by listing it on Zillow.

    Learn how to do it

    Sell it yourself

    Take full control of how buyers see your home on Zillow by listing For Sale by Owner (FSBO).

    List your home

    What's special

    Walk-out basementOriginal hardwoods
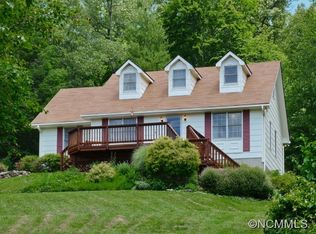
    Some houses announce themselves. This one unfolds, like a good book on a Sunday afternoon. Drift gently down a meadow lined path to nearly six easy acres, where the home beckons, painted a cheerful blue with a sunshine colored front door that confirms it: this house has personality, and a charming tale to tell. Inside, original hardwoods run through rooms lit on every side with natural light. The expansive living room, painted the color of sky, opens to a cozy den centered around a white brick fireplace where the wood stove has taken the chill off a good many mountain mornings. The screened porch beyond is laid in brick and holds the afternoon light. The kitchen opens to the dining room with a bar for the ones who wander in early and stay to talk. Four bedrooms rest together on one easy level, and a mudroom laundry stands ready for boots and garden baskets. The primary bedroom is en suite, with a sizeable bath and renovated walk in closet, such a rarity for a midcentury cottage of this vintage. A walk-out basement below holds the jars, the tools and everything else a working household collect. Out back, a detached garage offers additional options for storage, workshops and more. Then there is the land, which was always the canvas. Nearly six acres where cleared meadow rolls out to old shade trees and flower beds, a kitchen garden already laid in tidy rows, and a ridgeline view that goes gold at the end of the day. Evenings linger on the deck under the stars and whispers are shared on the path through the bamboo forest. There is room for chickens, bees, a barn or nothing at all. A homesteader's paradise, or simply space to dream. The updates are many, and every one of them honors the charm the house already held, such as new roof, one gig fiber internet, updated HVAC, radon mitigation, fresh paint inside and out, deck extension, landscaping and more! It rests on a private road with few neighbors and easy access to South Asheville amenities, though the quiet is the real amenity. Every good book deserves a next reader. This one has been waiting.

    Zillow last checked:

    Listing updated:

    Listed by:

    Jennifer Campbell-Overbeeke 919-622-4082,

    Premier Sotheby’s International Realty

    Bought with:

    Katie Cassidy

    Real Broker, LLC

    Source: Canopy MLS as distributed by MLS GRID,MLS#: 4414458MLS Logo

    Facts & features

    Interior

    Bedrooms & bathrooms
    • Bedrooms: 4
    • Bathrooms: 2
    • Full bathrooms: 2
    • Main level bedrooms: 4
    Primary bedroom
    • Level: Main
    Bedroom s
    • Level: Main
    Bedroom s
    • Level: Main
    Bedroom s
    • Level: Main
    Bathroom full
    • Level: Main
    Bathroom full
    • Level: Main
    Den
    • Level: Main
    Dining room
    • Level: Main
    Kitchen
    • Level: Main
    Laundry
    • Level: Main
    Living room
    • Level: Main
    Heating
    • Heat Pump, Wood Stove
    Cooling
    • Heat Pump
    Appliances
    • Included: Dishwasher, Dryer, Oven, Refrigerator, Washer, Washer/Dryer
    • Laundry: Mud Room, Main Level
    Features
    • Flooring: Tile, Wood
    • Basement: Exterior Entry,Interior Entry,Partial,Storage Space,Walk-Out Access,Walk-Up Access
    • Fireplace features: Wood Burning Stove
    Interior area
    • Total structure area: 1,778
    • Total interior livable area: 1,778 sqft
    • Finished area above ground: 1,778
    • Finished area below ground: 0

    Property

    Parking
    • Total spaces: 2
    • Parking features: Driveway, Detached Garage
    • Garage spaces: 2
    • Has uncovered spaces: Yes
    • Details: Dettached Garage and driveway
    Features
    • Levels: One
    • Stories: 1
    • Patio & porch: Deck, Front Porch
    • Has view: Yes
    • View description: Mountain(s)
    Lot
    • Size: 5.83 Acres
    • Features: Cleared, Orchard(s), Green Area, Level, Private, Rolling Slope, Wooded, Views
    Details
    • Additional structures: Outbuilding, Other
    • Parcel number: 9948566
    • Zoning: R2R
    • Special conditions: Standard

    Construction

    Type & style
    • Home type: SingleFamily
    • Property subtype: Single Family Residence
    Materials
    • Other
    • Foundation: Crawl Space
    Condition
    • New construction: No
    • Year built: 1960

    Utilities & green energy

    • Sewer: Septic Installed
    • Water: Well

    Community & HOA

    Community
    • Subdivision: None
    Location
    • Region: Fletcher

    Financial & listing details

    • Price per square foot: $346/sqft
    • Tax assessed value: $376,200
    • Annual tax amount: $2,235
    • Date on market: 8/20/2026
    • Cumulative days on market: 5 days
    • Listing terms: Cash,Conventional
    • Road surface type: Gravel

    Price history

    DateEventPrice
    9/22/2026Sold$615,000+4.3%$346/sqft
    Source: Canopy MLS as distributed by MLS GRID #4414458 Report a problem
    8/26/2026Listed for sale$589,900$332/sqft
    Source: Canopy MLS as distributed by MLS GRID #4414458 Report a problem
    8/25/2026Pending sale$589,900$332/sqft
    Source: Canopy MLS as distributed by MLS GRID #4414458 Report a problem
    8/20/2026Listed for sale$589,900+120.9%$332/sqft
    Source: Canopy MLS as distributed by MLS GRID #4414458 Report a problem
    1/26/2017Sold$267,000-2.9%$150/sqft
    Source: Canopy MLS as distributed by MLS GRID #3237032 Report a problem
    12/22/2016Pending sale$275,000$155/sqft
    Source: Beverly-Hanks, South #3237032 Report a problem
    12/16/2016Listed for sale$275,000$155/sqft
    Source: Beverly-Hanks, South #3237032 Report a problem

    Public tax history

    YearProperty taxesTax assessment
    2026$2,235 +10.8%$376,200
    2025$2,016 $376,200
    2024$2,016 $376,200
    2023$2,016 +11.8%$376,200 +41%
    2022$1,804 $266,800
    2021-- $266,800
    2020$1,804 $266,800
    2019$1,804 $266,800 +28.1%
    2018$1,804 +27.4%$208,200
    2017$1,416 $208,200
    2016-- $208,200
    2015-- $208,200 +4.1%
    2014-- $200,000
    2013-- $200,000 +5%
    2012-- $190,400
    2011-- $190,400 -12.8%
    2010-- $218,300
    2009-- $218,300
    2008-- $218,300
    2007-- $218,300 +25%
    2006-- $174,700
    2005-- $174,700
    Find assessor info on the county website

    Neighborhood: 28732

    Nearby schools

    GreatSchools rating
    Get a cash offer in 3 minutes
    Find out how much your home could sell for in as little as 3 minutes with a no-obligation cash offer.
    Estimated market value
    $615,200
    Get a cash offer in 3 minutes
    Find out how much your home could sell for in as little as 3 minutes with a no-obligation cash offer.
    Estimated market value
    $615,200