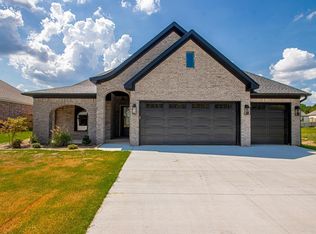
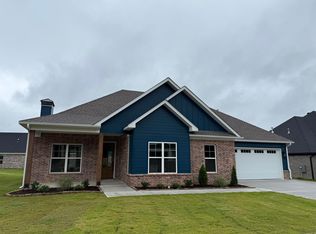
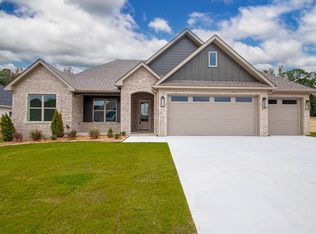
Beautiful New Construction Home located in the new Roman Heights Subdivision.. Amenities Include: Approximately 1896 SF, 3 Bedrooms, 2 Bathrooms, Living Room with gas log fireplace, Open Floor Plan, Kitchen/Dining Combo, Living/Dining Combo, Large Kitchen Island, Breakfast Bar, Split Bedroom Floorplan, Office, Custom Tile Shower, Laundry Room, LVP Flooring in main areas, Nice Lot, 2 Car Garage, Bryant Schools, And Much More. A Must See....
Active under contract
Price cut: $7K (7/21)
$349,900
234 Cason Hill Blvd, Alexander, AR 72002
3beds
1,896sqft
Single Family Residence
Built in 2025
0.41 Acres Lot
$-- Zestimate®
$185/sqft
$-- HOA
What's special
- 312 days
- 254
- 12
Zillow last checked:
Listing updated:
Listed by:
Layne Penfield 501-993-3583,
Baxley-Penfield-Moudy Realtors 501-315-5000
Source: CARMLS,MLS#: 25042963
Facts & features
Interior
Bedrooms & bathrooms
- Bedrooms: 3
- Bathrooms: 2
- Full bathrooms: 2
Rooms
- Room types: Great Room, Office/Study
Dining room
- Features: Kitchen/Dining Combo, Living/Dining Combo, Breakfast Bar
Heating
- Natural Gas
Cooling
- Electric
Appliances
- Included: Free-Standing Range, Microwave, Gas Range, Dishwasher, Disposal, Plumbed For Ice Maker, Gas Water Heater, Tankless Water Heater
- Laundry: Washer Hookup, Electric Dryer Hookup, Laundry Room
Features
- Walk-In Closet(s), Ceiling Fan(s), Walk-in Shower, Breakfast Bar, Kit Counter-Quartz, Sheet Rock, Sheet Rock Ceiling, Primary Bedroom/Main Lv, Primary Bedroom Apart, Guest Bedroom Apart, 3 Bedrooms Same Level
- Flooring: Carpet, Tile, Luxury Vinyl
- Doors: Insulated Doors
- Windows: Insulated Windows
- Attic: Attic Vent-Turbo
- Has fireplace: Yes
- Fireplace features: Factory Built, Gas Starter, Gas Logs Present, Gas Log
Interior area
- Total structure area: 1,896
- Total interior livable area: 1,896 sqft
Property
Parking
- Total spaces: 2
- Parking features: Garage, Two Car, Garage Door Opener
- Has garage: Yes
Features
- Levels: One
- Stories: 1
- Patio & porch: Patio, Porch
Lot
- Size: 0.41 Acres
- Dimensions: 85 x 210
- Features: Level, Subdivided
Details
- Parcel number: 84008615009
- Zoning: Resd
Construction
Type & style
- Home type: SingleFamily
- Architectural style: Craftsman
- Property subtype: Single Family Residence
Materials
- Brick, Metal/Vinyl Siding, Other
- Foundation: Slab
- Roof: Composition,Shingle
Condition
- New construction: Yes
- Year built: 2025
Utilities & green energy
- Electric: Electric-Co-op
- Gas: Gas-Natural
- Sewer: Public Sewer
- Water: Public
- Utilities for property: Natural Gas Connected, Telephone-Private, Underground Utilities
Green energy
- Energy efficient items: Doors, Insulation
Community & HOA
Community
- Security: Smoke Detector(s)
- Subdivision: ROMAN HEIGHTS SUBDIVISION
HOA
- Has HOA: No
- Services included: Pest Control, Special Assessments
Location
- Region: Alexander
Financial & listing details
- Price per square foot: $185/sqft
- Annual tax amount: $3,000
- Date on market: 10/27/2025
- Listing terms: VA Loan,FHA,Conventional,Cash
- Road surface type: Paved
Estimated market value
Not available
Estimated sales range
Not available
Not available
Price history
| Date | Event | Price |
|---|---|---|
| 8/18/2026 | Contingent | $349,900$185/sqft |
Source: | ||
| 7/21/2026 | Price change | $349,900-2%$185/sqft |
Source: | ||
| 5/1/2026 | Listed for sale | $356,900$188/sqft |
Source: | ||
| 4/29/2026 | Contingent | $356,900$188/sqft |
Source: | ||
| 10/27/2025 | Listed for sale | $356,900$188/sqft |
Source: | ||
Public tax history
Tax history is unavailable.
Monthly payment
Est. payment
Payment breakdown
Explore the cost of this home by adjusting the details. Changes won't be saved.Climate risks
Neighborhood: 72002
Nearby schools
Schools provided by the listing agent
- Elementary: Bryant
- Middle: Bryant
- High: Bryant
Source: CARMLS. This data may not be complete. We recommend contacting the local school district to confirm school assignments for this home.