Skip main navigation
Closed
Street View
  • $355,000

    234 Cassidy Ln, Elgin, IL 60124

    3beds
    2,140sqft
    Townhouse, Single Family Residence
    Built in 2006
    -- sqft lot
    $373,300 Zestimate®
    $166/sqft
    $2,914 Estimated rent

    Home value

    $373,300

    $336,000 - $414,000

    $2,914/mo

    Zestimate® history
    Loading
    Loading...

    Owner options

    List your home for rent

    $2,914/mo

    Rent Zestimate®

    Find your next renter with Zillow Rental Manager. Plus, with online applications, you can quickly screen prospective tenants – for free.

    Learn more

    $2,914/mo

    Rent Zestimate®

    Refinance and save

    $2,742/mo

    Est. payment

    Refinancing to a lower rate could help reduce your monthly payments and save thousands over the life of the loan.

    See today's rates

    $2,742/mo

    Est. payment

    Explore your selling options

    Work with a Zillow partner agent

    Leverage their expertise and Zillow's premium Showcase listings to get your home seen by more buyers.

    Get started

    List with your own agent

    Get your home in front of millions of buyers by listing it on Zillow.

    Learn how to do it

    Sell it yourself

    Take full control of how buyers see your home on Zillow by listing For Sale by Owner (FSBO).

    List your home

    What's special

    Modern pendant lightsPrimary suiteLarge windowsNeutral paintEnglish basementUpdated kitchenBeautiful chandeliers
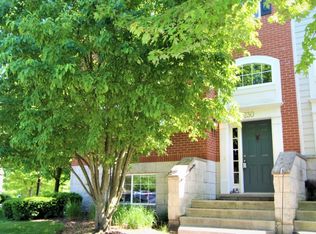
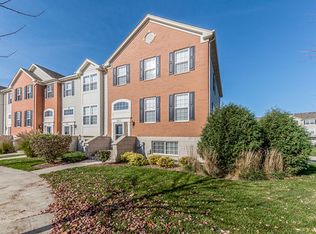
    Presenting a stunning and cozy three-bedroom, 2.5-bath townhouse that offers both elegance and comfort in every detail. Light streams throughout the home thanks to large windows, including in the English basement, creating a bright and welcoming atmosphere. The updated kitchen features granite countertops, stainless steel appliances, an extended island with bar seating, and a spacious butler's pantry, formerly used as a family room. LED lighting, beautiful chandeliers, and modern pendant lights above the island-all updated less than two years ago-enhance the sophisticated feel of the main level. Step out from the kitchen onto a freshly painted (2024) balcony, perfect for morning coffee or summer grilling. Upstairs, you'll find three generously sized bedrooms, including a primary suite with a walk-in closet and an updated ensuite bath. Hardwood floors run on the first floor, and all bathrooms were tastefully renovated less than two years ago. Additional features include neutral paint, updated stair treads and risers, crisp new baseboards (main floor painted in 2023), and a versatile English basement with cabinetry-ideal as a guest suite, office, or fourth bedroom. A washer and dryer (under two years old) are conveniently located near the entrance to the spacious 2.5-car garage, with extra guest parking available both in the front and back. The HOA covers roof and exterior maintenance, excluding the balcony and front door paint. This move-in-ready home is a perfect blend of modern updates and classic charm-a true must-see! Sold AS-IS

    Zillow last checked:

    Listing updated:

    Listing courtesy of:

    Elizabeth Philip 847-915-5566,

    Coldwell Banker Realty

    Bought with:

    Fel Salgado

    Redfin Corporation

    Source: MRED as distributed by MLS GRID,MLS#: 12414913MLS Logo

    Facts & features

    Interior

    Bedrooms & bathrooms
    • Bedrooms: 3
    • Bathrooms: 3
    • Full bathrooms: 2
    • 1/2 bathrooms: 1
    Primary bedroom
    • Features: Flooring (Hardwood), Bathroom (Full)
    • Level: Second
    • Area: 266 Square Feet
    • Dimensions: 19X14
    Bedroom 2
    • Features: Flooring (Hardwood)
    • Level: Second
    • Area: 140 Square Feet
    • Dimensions: 14X10
    Bedroom 3
    • Features: Flooring (Hardwood)
    • Level: Second
    • Area: 120 Square Feet
    • Dimensions: 12X10
    Dining room
    • Features: Flooring (Hardwood)
    • Level: Main
    • Area: 156 Square Feet
    • Dimensions: 13X12
    Family room
    • Features: Flooring (Hardwood)
    • Level: Main
    • Area: 168 Square Feet
    • Dimensions: 14X12
    Kitchen
    • Features: Kitchen (Eating Area-Table Space, Island, Pantry-Closet, Granite Counters, Updated Kitchen), Flooring (Ceramic Tile), Window Treatments (Curtains/Drapes)
    • Level: Main
    • Area: 190 Square Feet
    • Dimensions: 19X10
    Laundry
    • Level: Lower
    • Area: 54 Square Feet
    • Dimensions: 9X6
    Living room
    • Features: Flooring (Hardwood)
    • Level: Main
    • Area: 208 Square Feet
    • Dimensions: 16X13
    Mud room
    • Level: Lower
    • Area: 20 Square Feet
    • Dimensions: 5X4
    Recreation room
    • Features: Flooring (Travertine)
    • Level: Lower
    • Area: 168 Square Feet
    • Dimensions: 14X12
    Heating
    • Natural Gas, Forced Air
    Cooling
    • Central Air
    Appliances
    • Laundry: Main Level, In Unit
    Features
    • Cathedral Ceiling(s), Storage, Built-in Features
    • Flooring: Hardwood
    • Windows: Drapes
    • Basement: Finished,Exterior Entry,Full,Daylight
    • Number of fireplaces: 1
    • Fireplace features: Family Room
    • Common walls with other units/homes: End Unit
    Interior area
    • Total structure area: 0
    • Total interior livable area: 2,140 sqft

    Property

    Parking
    • Total spaces: 2
    • Parking features: Garage Door Opener, On Site, Garage Owned, Attached, Garage
    • Attached garage spaces: 2
    • Has uncovered spaces: Yes
    Accessibility
    • Accessibility features: No Disability Access
    Features
    • Exterior features: Balcony
    Lot
    • Features: Corner Lot
    Details
    • Parcel number: 0619351015
    • Special conditions: None

    Construction

    Type & style
    • Home type: Townhouse
    • Property subtype: Townhouse, Single Family Residence
    Materials
    • Brick
    Condition
    • New construction: No
    • Year built: 2006
    Details
    • Builder model: EASTON

    Utilities & green energy

    • Sewer: Public Sewer
    • Water: Public

    Community & neighborhood

    Location
    • Region: Elgin
    • Subdivision: Shadow Hill

    HOA & financial

    HOA
    • Has HOA: Yes
    • HOA fee: $197 monthly
    • Amenities included: Bike Room/Bike Trails, Park
    • Services included: Parking, Insurance, Exterior Maintenance, Lawn Care, Snow Removal

    Other

    Other facts
    • Listing terms: Conventional
    • Ownership: Fee Simple w/ HO Assn.

    Price history

    DateEventPrice
    9/5/2025Sold$355,000-1.4%$166/sqft
    Source: MRED as distributed by MLS GRID #12414913 Report a problem
    8/5/2025Contingent$360,000$168/sqft
    Source: MRED as distributed by MLS GRID #12414913 Report a problem
    7/12/2025Listed for sale$360,000+33.4%$168/sqft
    Source: MRED as distributed by MLS GRID #12414913 Report a problem
    10/11/2022Sold$269,900$126/sqft
    Source: MRED as distributed by MLS GRID #11612985 Report a problem
    8/28/2022Contingent$269,900$126/sqft
    Source: MRED as distributed by MLS GRID #11612985 Report a problem
    8/25/2022Listed for sale$269,900+32.3%$126/sqft
    Source: MRED as distributed by MLS GRID #11612985 Report a problem
    10/11/2016Sold$204,000-2.9%$95/sqft
    Source: Public Record Report a problem
    8/17/2016Pending sale$210,000$98/sqft
    Source: Berkshire Hathaway HomeServices Visions Realty #09293649 Report a problem
    7/21/2016Listed for sale$210,000+2.5%$98/sqft
    Source: Berkshire Hathaway HomeServices Visions Realty #09293649 Report a problem
    8/31/2014Listing removed$1,875$1/sqft
    Source: Berkshire Hathaway HomeServices Starck Real Estate #08699305 Report a problem
    8/29/2014Listed for rent$1,875$1/sqft
    Source: BHHS #08699305 Report a problem
    8/29/2014Listing removed$204,900$96/sqft
    Source: Berkshire Hathaway HomeServices Starck Real Estate #08542236 Report a problem
    8/8/2014Listed for sale$204,900$96/sqft
    Source: Berkshire Hathaway HomeServices Starck Real Estate #08542236 Report a problem
    8/4/2014Pending sale$204,900$96/sqft
    Source: Berkshire Hathaway HomeServices Starck Real Estate #08542236 Report a problem
    7/10/2014Listed for sale$204,900$96/sqft
    Source: Berkshire Hathaway HomeServices Starck Real Estate #08542236 Report a problem
    5/29/2014Pending sale$204,900$96/sqft
    Source: Berkshire Hathaway HomeServices Starck Real Estate #08542236 Report a problem
    4/29/2014Price change$204,900-2%$96/sqft
    Source: Berkshire Hathaway HomeServices Starck Real Estate #08542236 Report a problem
    2/23/2014Listed for sale$209,000+9.4%$98/sqft
    Source: Prudential Starck, Realtors #08542236 Report a problem
    4/20/2010Sold$191,000+15.2%$89/sqft
    Source: Public Record Report a problem
    1/28/2010Sold$165,750-37.9%$77/sqft
    Source: Public Record Report a problem
    1/30/2007Sold$267,000$125/sqft
    Source: Public Record Report a problem

    Public tax history

    YearProperty taxesTax assessment
    2024$7,128 +4.9%$97,069 +10.7%
    2023$6,794 +5.9%$87,694 +9.7%
    2022$6,413 +4.5%$79,961 +7%
    2021$6,134 +2.9%$74,758 +4.8%
    2020$5,962 +3%$71,368 +5%
    2019$5,789 +0.9%$67,983 +6.1%
    2018$5,739 +2.3%$64,045 +5.8%
    2017$5,610 -6.3%$60,545 +7.8%
    2016$5,991 $56,170 +9.1%
    2015-- $51,485 +1.2%
    2014-- $50,850 -2.6%
    2013-- $52,191 -7.4%
    2012-- $56,374 -10.7%
    2011-- $63,107 -9.6%
    2010-- $69,847 -6.7%
    2009-- $74,879
    2008-- $74,879 -5.4%
    2007-- $79,156

    Find assessor info on the county website

    Neighborhood: 60124

    Nearby schools

    GreatSchools rating
    Schools provided by the listing agent
    • Elementary: Otter Creek Elementary School
    • Middle: Abbott Middle School
    • High: South Elgin High School
    • District: 46

    Source: MRED as distributed by MLS GRID. This data may not be complete. We recommend contacting the local school district to confirm school assignments for this home.

    Get a cash offer in 3 minutes
    Find out how much your home could sell for in as little as 3 minutes with a no-obligation cash offer.
    Estimated market value
    $373,300
    Get a cash offer in 3 minutes
    Find out how much your home could sell for in as little as 3 minutes with a no-obligation cash offer.
    Estimated market value
    $373,300