Skip main navigation
Off market
  • $2,493,500

    234 Causeway St APT 714, Boston, MA 02114

    4beds
    2,280sqft
    Condo
    Built in 1899
    -- sqft lot
    $2,493,500 Zestimate®
    $1,094/sqft
    $6,110 Estimated rent

    Home value

    $2,493,500

    $2.29M - $2.72M

    $6,110/mo

    Zestimate® history
    Loading
    Loading...

    Owner options

    List your home for rent

    $6,110/mo

    Rent Zestimate®

    Find your next renter with Zillow Rental Manager. Plus, with online applications, you can quickly screen prospective tenants – for free.

    Learn more

    $6,110/mo

    Rent Zestimate®

    Refinance and save

    $15,025/mo

    Est. payment

    Refinancing to a lower rate could help reduce your monthly payments and save thousands over the life of the loan.

    See today's rates

    $15,025/mo

    Est. payment

    Explore your selling options

    Work with a Zillow partner agent

    Leverage their expertise and Zillow's premium Showcase listings to get your home seen by more buyers.

    Get started

    List with your own agent

    Get your home in front of millions of buyers by listing it on Zillow.

    Learn how to do it

    Sell it yourself

    Take full control of how buyers see your home on Zillow by listing For Sale by Owner (FSBO).

    List your home

    What's special

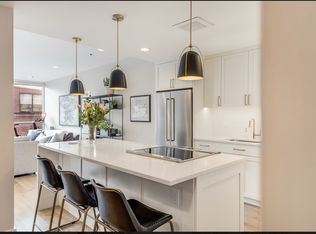

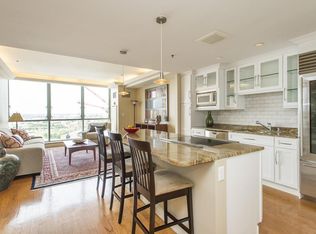
    Welcome to a sun drenched, completely remodeled, 4 bed/2bath South facing home with new hardwood floors, reclaimed wood accents & crown molding throughout. This condo boasts 2280 sq ft & has a huge private 430 sq ft terrace. Features include all new electrical, plumbing, HVAC systems, Bowers/Wilkins in-ceiling sound system & a natural gas line for outdoor grilling. The kitchen has custom cabinetry, quartz countertops, & dry bar with wine fridge. The large master bath has a Carrara marble walk-in shower and private WC. There is generous closet space throughout, two large walk-in closets & a separate laundry/utility room. Other amenities include deeded storage & parking with 24/7 valet & 24/7 concierge service, brand new gym & common areas, & on-site management. This home is located in a prime North End/Waterfront location, steps away from the Harborwalk, North Station, & The Hub on Causeway development and provides easy access to all major highways. This is luxury living at Strada234!

    This property is off market, which means it's not currently listed for sale or rent on Zillow. This may be different from what's available on other websites or public sources.
    Facts & features

    Interior

    Bedrooms & bathrooms
    • Bedrooms: 4
    • Bathrooms: 2
    • Full bathrooms: 2
    Heating
    • Forced air
    Cooling
    • Central
    Appliances
    • Included: Dryer, Freezer, Microwave, Refrigerator, Washer
    Features
    • Cable Available, Wired for Surround Sound
    • Flooring: Hardwood
    Interior area
    • Total interior livable area: 2,280 sqft

    Property

    Parking
    • Parking features: Garage - Attached
    Features
    • Exterior features: Brick
    Lot
    • Size: 1,306 sqft
    Details
    • Parcel number: CBOSW03P03061S048

    Construction

    Type & style
    • Home type: Condo
    Materials
    • Roof: Other
    Condition
    • Year built: 1899

    Community & neighborhood

    Location
    • Region: Boston

    HOA & financial

    HOA
    • Has HOA: Yes
    • HOA fee: $176 monthly

    Other

    Other facts
    • Amenities: Shopping, Medical Facility, Marina, T-Station, Public Transportation, Park, Bike Path, Highway Access, House Of Worship, Private School, University, Public School, Walk/Jog Trails
    • Appliances: Range, Dishwasher, Refrigerator, Washer, Dryer, Microwave, Disposal, Vent Hood, Wall Oven, Freezer
    • Assoc Security: Intercom, Tv Monitor, Concierge
    • Beachfront Flag: Yes
    • Complex Complete: Yes
    • Cooling: Central Air
    • Heating: Central Heat
    • Mbr Dscrp: Closet - Walk-In, Bathroom - Full, Closet/Cabinets - Custom Built, Ceiling Fan(s), Cable Hookup, Flooring - Hardwood, Dressing Room, Recessed Lighting, Remodeled, Window(s) - Picture
    • Pets Allowed: Yes W/ Restrictions
    • Unit Placement: Upper, Middle
    • Exterior Unit Features: Patio, City View(s), Stone Wall
    • Master Bath: Yes
    • Exterior: Brick
    • Flooring: Hardwood
    • Interior Features: Cable Available, Wired for Surround Sound
    • Roof Material: Rubber
    • Bth1 Dscrp: Bathroom - Full, Flooring - Stone/Ceramic Tile, Bathroom - Double Vanity/Sink, Closet/Cabinets - Custom Built, Remodeled, Bathroom - Tiled With Shower Stall, Closet - Walk-In, Recessed Lighting, Dressing Room
    • Din Dscrp: Flooring - Hardwood, Balcony / Deck, Open Floor Plan, Recessed Lighting, Exterior Access, Remodeled, Slider
    • Electric Feature: 200 Amps
    • Insulation Feature: Full, Fiberglass
    • Kit Dscrp: Countertops - Stone/Granite/Solid, Flooring - Stone/Ceramic Tile, Recessed Lighting, Stainless Steel Appliances, Cabinets - Upgraded, Kitchen Island, Open Floor Plan, Remodeled, Wine Chiller
    • Bth2 Dscrp: Bathroom - Full, Flooring - Stone/Ceramic Tile, Bathroom - Tiled With Tub & Shower, Remodeled, Recessed Lighting
    • Bed2 Dscrp: Closet - Walk-In, Ceiling Fan(s), Closet/Cabinets - Custom Built, Flooring - Hardwood, Window(s) - Picture, Recessed Lighting, Remodeled
    • Terms Feature: Contract For Deed
    • Beach Miles To: 1/2 To 1 Mile
    • Bed3 Dscrp: Closet, Flooring - Hardwood, Ceiling Fan(s), Closet/Cabinets - Custom Built
    • Bed4 Dscrp: Closet, Flooring - Hardwood, Ceiling Fan(s), Window(s) - Picture
    • Style: High-Rise

    Price history

    DateEventPrice
    5/11/2023Sold$2,250,000+9%$987/sqft
    Source: Public Record Report a problem
    8/23/2019Sold$2,065,000-19.8%$906/sqft
    Source: Public Record Report a problem
    1/26/2019Listing removed$2,575,000$1,129/sqft
    Source: RE/MAX PLATINUM #72374448 Report a problem
    11/19/2018Price change$2,575,000-1%$1,129/sqft
    Source: RE/MAX Platinum #72374448 Report a problem
    8/6/2018Listed for sale$2,600,000+395.2%$1,140/sqft
    Source: RE/MAX Platinum #72374448 Report a problem
    9/10/2013Listing removed$3,000$1/sqft
    Source: Meridian Realty Group LLC Report a problem
    6/8/2013Listed for rent$3,000$1/sqft
    Source: Meridian Realty Group LLC Report a problem
    10/29/2004Sold$525,000$230/sqft
    Source: LINK #543 Report a problem

    Public tax history

    YearProperty taxesTax assessment
    2025$23,317 +7.8%$2,013,600 +1.5%
    2024$21,630 +1.5%$1,984,400
    2023$21,312 -0.3%$1,984,400 +1%
    2022$21,377 +2%$1,964,800
    2021$20,964 -3%$1,964,800 -4%
    2020$21,611 +5.2%$2,046,500 +5%
    2019$20,535 +155.7%$1,948,300 +154.2%
    2018$8,031 +328.1%$766,300 +5%
    2017$1,876 -75%$729,847 +7%
    2016$7,503 -1.3%$682,100 +8.7%
    2015$7,598 +4%$627,442 +8%
    2014$7,309 +1.5%$580,965 +6%
    2013$7,202 -0.7%$548,080 -1.4%
    2012$7,250 +2%$556,000
    2011$7,111 +7.7%$556,000
    2010$6,605 +8.4%$556,000 -3%
    2009$6,092 -3.1%$573,100
    2008$6,287 -2%$573,100 -1.8%
    2007$6,416 $583,800

    Find assessor info on the county website

    Neighborhood: North End

    Nearby schools

    GreatSchools rating
    Get a cash offer in 3 minutes
    Find out how much your home could sell for in as little as 3 minutes with a no-obligation cash offer.
    Estimated market value
    $2,493,500
    Get a cash offer in 3 minutes
    Find out how much your home could sell for in as little as 3 minutes with a no-obligation cash offer.
    Estimated market value
    $2,493,500