Skip main navigation
Off market
  • Tax assessed value
    $693,400


    234 Causeway St APT 715, Boston, MA 02114

    4beds
    2,212sqft
    Condo
    Built in 1899
    -- sqft lot
    $-- Zestimate®
    $313/sqft
    $7,166 Estimated rent

    Home value

    Not available

    Estimated sales range

    Not available

    $7,166/mo

    Zestimate® history
    Loading
    Loading...

    Owner options

    List your home for rent

    $7,166/mo

    Rent Zestimate®

    Find your next renter with Zillow Rental Manager. Plus, with online applications, you can quickly screen prospective tenants – for free.

    Learn more

    $7,166/mo

    Rent Zestimate®

    Refinance and save

    $6,217/mo

    Est. payment

    Refinancing to a lower rate could help reduce your monthly payments and save thousands over the life of the loan.

    See today's rates

    $6,217/mo

    Est. payment

    Explore your selling options

    Work with a Zillow partner agent

    Leverage their expertise and Zillow's premium Showcase listings to get your home seen by more buyers.

    Get started

    List with your own agent

    Get your home in front of millions of buyers by listing it on Zillow.

    Learn how to do it

    Sell it yourself

    Take full control of how buyers see your home on Zillow by listing For Sale by Owner (FSBO).

    List your home

    What's special

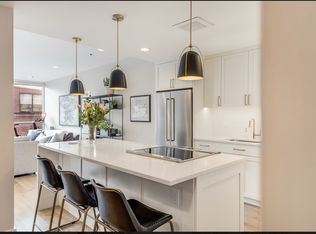
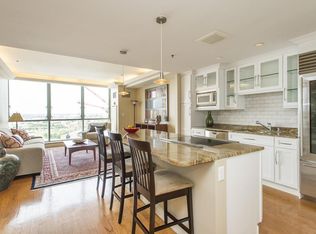
    ~ GENEROUS PRICE REDUCTION & 2nd GARAGE SPOT ADDED ~ Enjoy summer with one of the largest private terraces in the building. Open concept living & dining space w/ a ribbon of windows overlooking the private terrace w/ gas lined grill. This 4 bedroom residence has been brought back to the studs to create the ultimate living space. This home boasts a large and well designed kitchen w/ breakfast bar, custom quartz countertops, double oven, sleek backsplash, wine fridge -- the list goes on. Beautiful wide plank hardwood floors grace the entire home. Master suite unrivaled in the price point, with Carrera marble bath, rain shower, double vanity & spacious walk-in closet with custom storage. 3 more bedrooms, 2nd full bath, laundry, in-ceiling sound system, laundry room and updated systems; electrical, plumbing and HVAC round out this gem of a home. The Strada is a 24/7 concierge and valet parking building with gym in the heart of Boston, easy access to 93, steps from North Station & North End

    This property is off market, which means it's not currently listed for sale or rent on Zillow. This may be different from what's available on other websites or public sources.
    Facts & features

    Interior

    Bedrooms & bathrooms
    • Bedrooms: 4
    • Bathrooms: 2
    • Full bathrooms: 2
    Heating
    • Forced air, Gas
    Cooling
    • Central
    Appliances
    • Included: Dishwasher, Dryer, Freezer, Garbage disposal, Microwave, Range / Oven, Refrigerator, Washer
    Features
    • Intercom, Wired for Surround Sound
    • Flooring: Tile, Carpet, Hardwood
    Interior area
    • Total interior livable area: 2,212 sqft

    Property

    Parking
    • Total spaces: 2
    • Parking features: Garage - Attached
    Features
    • Exterior features: Brick
    • Has view: Yes
    • View description: City
    Lot
    • Size: 1,144 sqft
    Details
    • Parcel number: CBOSW:03P:03061S:050

    Construction

    Type & style
    • Home type: Condo
    Condition
    • Year built: 1899

    Community & neighborhood

    Community
    • Community features: Doorman
    Location
    • Region: Boston

    HOA & financial

    HOA
    • Has HOA: Yes
    • HOA fee: $2,114 monthly

    Other

    Other facts
    • Amenities: Shopping, Medical Facility, T-Station, Public Transportation, Park, Highway Access, House Of Worship, Private School, University, Public School, Walk/Jog Trails
    • Appliances: Range, Dishwasher, Refrigerator, Washer, Dryer, Microwave, Disposal, Freezer
    • Assoc Security: Intercom, Concierge, Doorman
    • Complex Complete: Yes
    • Cooling: Central Air
    • Din Level: First Floor
    • Heating: Central Heat, Gas, Forced Air
    • Hot Water: Natural Gas
    • Kit Level: First Floor
    • Mbr Dscrp: Closet - Walk-In, Bathroom - Full, Bathroom - Double Vanity/Sink, Cable Hookup, Flooring - Hardwood, Main Level, Recessed Lighting, Remodeled
    • Mbr Level: First Floor
    • Pets Allowed: Yes W/ Restrictions
    • Unit Placement: Upper, Middle
    • Utility Connections: For Electric Range
    • Year Round: Yes
    • Exterior Unit Features: Patio, City View(s), Deck, Decorative Lighting
    • Master Bath: Yes
    • Construction: Brick, Stone/Concrete
    • Exterior: Stone
    • Flooring: Hardwood, Marble, Stone / Slate
    • Bth1 Dscrp: Bathroom - Full, Flooring - Stone/Ceramic Tile, Bathroom - Tiled With Tub & Shower, Main Level
    • Din Dscrp: Flooring - Hardwood, Main Level, Recessed Lighting, Remodeled
    • Kit Dscrp: Countertops - Stone/Granite/Solid, Flooring - Stone/Ceramic Tile, Recessed Lighting, Stainless Steel Appliances, Cabinets - Upgraded, Kitchen Island, Countertops - Upgraded, Open Floor Plan, Main Level, Remodeled, Wine Chiller, Gas Stove, Lighting - Pendant, Lighting - Overhead
    • Bth1 Level: First Floor
    • Bth2 Level: First Floor
    • Energy Features: Insulated Windows
    • Bed2 Level: First Floor
    • Interior Features: Intercom, Wired for Surround Sound
    • Bed2 Dscrp: Closet - Walk-In, Flooring - Hardwood, Main Level, Recessed Lighting, Remodeled, Lighting - Overhead
    • Bed3 Dscrp: Closet, Flooring - Hardwood, Remodeled, Recessed Lighting
    • Bed3 Level: First Floor
    • Bed4 Dscrp: Closet, Flooring - Hardwood, Remodeled, Recessed Lighting
    • Bed4 Level: First Floor
    • Style: High-Rise
    • Fee Interval: Monthly

    Price history

    DateEventPrice
    8/23/2019Sold$2,065,000-1.7%$934/sqft
    Source: Agent Provided Report a problem
    6/26/2019Pending sale$2,100,000$949/sqft
    Source: Leading Edge Real Estate #72478937 Report a problem
    6/6/2019Price change$2,100,000-11.6%$949/sqft
    Source: Leading Edge Real Estate #72478937 Report a problem
    5/14/2019Listed for sale$2,375,000+15%$1,074/sqft
    Source: Leading Edge Real Estate #72478937 Report a problem
    4/9/2019Sold$2,065,000-16.6%$934/sqft
    Source: Agent Provided Report a problem
    4/9/2019Listed for sale$2,475,000+182.9%$1,119/sqft
    Source: Leading Edge Real Estate #72478937 Report a problem
    4/14/2014Listing removed$875,000$396/sqft
    Source: RESIS #71622741 Report a problem
    3/19/2014Listed for sale$875,000$396/sqft
    Source: RESIS #71622741 Report a problem
    3/11/2014Pending sale$875,000$396/sqft
    Source: RESIS #71622741 Report a problem
    1/14/2014Listed for sale$875,000+45.8%$396/sqft
    Source: RESIS #71622741 Report a problem
    8/3/2004Sold$600,000$271/sqft
    Source: LINK #35989 Report a problem

    Public tax history

    YearProperty taxesTax assessment
    2018$7,267 +328.1%$693,400 +5%
    2017$1,697 -75%$660,425 +7%
    2016$6,789 -7.9%$617,220 +1.4%
    2015$7,371 +4%$608,662 +8%
    2014$7,090 +1.5%$563,576 +6%
    2013$6,986 -3.2%$531,675 -4%
    2012$7,220 +1.9%$553,700
    2011$7,082 +7.7%$553,700
    2010$6,578 +7.4%$553,700 -3.9%
    2009$6,125 -3.1%$576,200 +0%
    2008$6,320 -2%$576,100 -1.8%
    2007$6,449 $586,800

    Find assessor info on the county website

    Neighborhood: North End

    Nearby schools

    GreatSchools rating
    Get pre-qualified for a loan
    At Zillow Home Loans, we can pre-qualify you in as little as 5 minutes with no impact to your credit score.

    An equal housing lender. NMLS #10287.