Discover the perfect blend of luxury and convenience in this beautifully renovated sprawling two bed, 1.5 bath home. If you are looking for square footage....this is the one! Step inside to a kitchen with premium finishes, including two-tone cabinetry, elegant quartz countertops, stainless steel appliances including a wine fridge, and an impressive 8-foot waterfall island. The kitchen seamlessly flows into an expansive living and dining area, illuminated by floor-to-ceiling windows that offer abundant natural light. The primary bedroom offers generous storage with not one, but two closets, while the second bedroom is comfortably sized for all your needs. Enjoy a beautifully tiled bathroom along with a newly transformed half bath, perfect for guests. Brand new engineered hardwoods throughout, recessed lighting, two zone cooling & heating andlaundry in unit. The cherry on top- this home includes a coveted valet garage parking spot. What more could you want? Welcome home to Strada234.
Sold for $1,165,000
$1,165,000
234 Causeway St APT 801, Boston, MA 02114
2beds
1,342sqft
Condominium
Built in 1899
-- sqft lot
$1,170,000 Zestimate®
$868/sqft
$3,549 Estimated rent
Home value
$1,170,000
$1.06M - $1.29M
$3,549/mo
Zestimate® history
Owner options
List your home for rent
$3,549/mo
Rent Zestimate®
Find your next renter with Zillow Rental Manager. Plus, with online applications, you can quickly screen prospective tenants – for free.
$3,549/mo
Rent Zestimate®
Refinance and save
$8,368/mo
Est. payment
Refinancing to a lower rate could help reduce your monthly payments and save thousands over the life of the loan.
$8,368/mo
Est. payment
Explore your selling options
Work with a Zillow partner agent
Leverage their expertise and Zillow's premium Showcase listings to get your home seen by more buyers.
Get startedList with your own agent
Get your home in front of millions of buyers by listing it on Zillow.
Learn how to do itSell it yourself
Take full control of how buyers see your home on Zillow by listing For Sale by Owner (FSBO).
List your homeWhat's special
Premium finishesElegant quartz countertopsRecessed lightingLaundry in unitBeautifully tiled bathroomStainless steel appliancesNewly transformed half bath
Zillow last checked:
Listing updated:
Listed by:
Witter & Witter Boston / Cape Cod Connection 508-776-6636,
Compass 617-206-3333,
Krystyna Sadowski 413-237-6603
Bought with:
Commonwealth Living Group
Real Broker MA, LLC
Source: MLS PIN,MLS#: 73344801
Facts & features
Interior
Bedrooms & bathrooms
- Bedrooms: 2
- Bathrooms: 2
- Full bathrooms: 1
- 1/2 bathrooms: 1
- Main level bathrooms: 1
Primary bedroom
- Features: Closet, Recessed Lighting, Remodeled, Flooring - Engineered Hardwood
- Area: 213.68
- Dimensions: 14.17 x 15.08
Bedroom 2
- Features: Closet, Lighting - Overhead
- Area: 116.38
- Dimensions: 10.5 x 11.08
Primary bathroom
- Features: No
Bathroom 1
- Features: Bathroom - Full, Bathroom - Tiled With Shower Stall, Flooring - Stone/Ceramic Tile, Recessed Lighting, Remodeled, Washer Hookup, Lighting - Sconce, Lighting - Overhead
- Area: 58
- Dimensions: 8 x 7.25
Bathroom 2
- Features: Bathroom - Half, Recessed Lighting, Remodeled, Washer Hookup, Lighting - Sconce, Lighting - Overhead
- Level: Main
- Area: 44.96
- Dimensions: 6.92 x 6.5
Dining room
- Features: Open Floorplan, Lighting - Pendant, Lighting - Overhead, Flooring - Engineered Hardwood
- Area: 177.19
- Dimensions: 15.75 x 11.25
Kitchen
- Features: Countertops - Upgraded, Kitchen Island, Breakfast Bar / Nook, Cabinets - Upgraded, Recessed Lighting, Stainless Steel Appliances, Lighting - Pendant, Lighting - Overhead, Flooring - Engineered Hardwood
- Area: 213.6
- Dimensions: 15.17 x 14.08
Living room
- Features: Cable Hookup, High Speed Internet Hookup, Open Floorplan, Recessed Lighting, Lighting - Overhead, Flooring - Engineered Hardwood
- Area: 241.5
- Dimensions: 15.75 x 15.33
Heating
- Central, Forced Air
Cooling
- Central Air
Appliances
- Included: Range, Dishwasher, Microwave, Refrigerator, Freezer, Washer, Dryer
- Laundry: In Unit
Features
- Internet Available - Unknown
- Flooring: Hardwood, Engineered Hardwood
- Basement: None
- Has fireplace: No
- Common walls with other units/homes: 2+ Common Walls
Interior area
- Total structure area: 1,342
- Total interior livable area: 1,342 sqft
- Finished area above ground: 1,342
Property
Parking
- Total spaces: 1
- Parking features: Garage
- Garage spaces: 1
Accessibility
- Accessibility features: No
Features
- Entry location: Unit Placement(Upper,Back)
- Exterior features: City View(s)
- Has view: Yes
- View description: City
Lot
- Size: 1,342 Square Feet
Details
- Parcel number: W:03 P:03061 S:068,4396380
- Zoning: CD
Construction
Type & style
- Home type: Condo
- Property subtype: Condominium
- Attached to another structure: Yes
Materials
- Brick
- Roof: Rubber
Condition
- Year built: 1899
- Major remodel year: 2003
Utilities & green energy
- Sewer: Public Sewer
- Water: Public
- Utilities for property: for Electric Range, for Electric Oven
Community & HOA
Community
- Features: Public Transportation, Shopping, Pool, Tennis Court(s), Park, Walk/Jog Trails, Medical Facility, Laundromat, Highway Access, House of Worship, Marina, Public School, T-Station
- Security: Concierge
HOA
- Amenities included: Hot Water, Elevator(s), Fitness Center
- Services included: Heat, Water, Sewer, Insurance, Maintenance Structure, Snow Removal, Trash, Reserve Funds
- HOA fee: $1,141 monthly
Location
- Region: Boston
Financial & listing details
- Price per square foot: $868/sqft
- Tax assessed value: $797,800
- Annual tax amount: $8,696
- Date on market: 12/21/2025
Price history
| Date | Event | Price |
|---|---|---|
| 5/23/2025 | Sold | $1,165,000-2.8%$868/sqft |
Source: MLS PIN #73344801 Report a problem | ||
| 4/9/2025 | Contingent | $1,199,000$893/sqft |
Source: MLS PIN #73344801 Report a problem | ||
| 3/12/2025 | Listed for sale | $1,199,000$893/sqft |
Source: MLS PIN #73344801 Report a problem | ||
| 12/3/2024 | Listing removed | $1,199,000$893/sqft |
Source: MLS PIN #73295488 Report a problem | ||
| 9/26/2024 | Listed for sale | $1,199,000+106.3%$893/sqft |
Source: MLS PIN #73295488 Report a problem | ||
| 10/30/2019 | Listing removed | $3,950$3/sqft |
Source: Douglas Elliman Real Estate #72579341 Report a problem | ||
| 10/13/2019 | Listed for rent | $3,950+9.7%$3/sqft |
Source: Douglas Elliman #72579341 Report a problem | ||
| 4/11/2016 | Listing removed | $3,600+2.9%$3/sqft |
Source: Otis & Ahearn - 142 Commercial #71981957 Report a problem | ||
| 9/23/2012 | Listing removed | $3,500$3/sqft |
Source: Otis & Ahearn - 84 Atlantic #71406428 Report a problem | ||
| 9/6/2012 | Price change | $3,500-2.8%$3/sqft |
Source: Otis & Ahearn - 84 Atlantic #71406428 Report a problem | ||
| 8/9/2012 | Price change | $3,600-4%$3/sqft |
Source: Otis & Ahearn - 84 Atlantic #71406428 Report a problem | ||
| 7/9/2012 | Listed for rent | $3,750$3/sqft |
Source: Otis & Ahearn - 84 Atlantic #71406428 Report a problem | ||
| 7/17/2006 | Sold | $581,250+42.1%$433/sqft |
Source: LINK #56481 Report a problem | ||
| 2/20/2004 | Sold | $409,000$305/sqft |
Source: LINK #39174 Report a problem | ||
Public tax history
| Year | Property taxes | Tax assessment |
|---|---|---|
| 2025 | $9,397 +8.1% | $811,500 +1.7% |
| 2024 | $8,696 +1.5% | $797,800 |
| 2023 | $8,568 -0.3% | $797,800 +1% |
| 2022 | $8,594 +2% | $789,900 |
| 2021 | $8,428 +1% | $789,900 |
| 2020 | $8,341 +5.2% | $789,900 +5% |
| 2019 | $7,929 +6.6% | $752,282 +6% |
| 2018 | $7,438 +328.2% | $709,700 +5% |
| 2017 | $1,737 -75% | $675,930 +7% |
| 2016 | $6,949 -8.1% | $631,710 +1.2% |
| 2015 | $7,558 +22.4% | $624,125 +27.2% |
| 2014 | $6,174 +1.5% | $490,775 +6% |
| 2013 | $6,084 -14.5% | $462,995 -15.2% |
| 2012 | $7,119 +2% | $545,900 |
| 2011 | $6,982 +7.7% | $545,900 |
| 2010 | $6,485 +5.2% | $545,900 -5.9% |
| 2009 | $6,164 -6.5% | $579,900 -3.5% |
| 2008 | $6,590 -1.9% | $600,700 -1.7% |
| 2007 | $6,716 | $611,100 |
Find assessor info on the county website
Neighborhood: North End
Nearby homes
- $999,0002 bd2 ba1.2k sqft234 Causeway St APT 703, Boston, MA 02114Sold
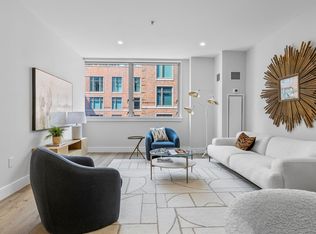
- $990,0002 bd1 ba1.1k sqft234 Causeway St APT 815, Boston, MA 02114Sold
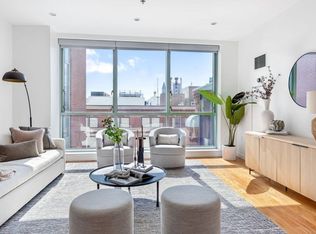
- $697,8001 bd1 ba682 sqft234 Causeway St APT 1014, Boston, MA 02114Off Market
- $1,240,0002 bd2 ba1.2k sqft234 Causeway St APT 1209, Boston, MA 02114Sold

- $899,0001 bd1 ba970 sqft234 Causeway St APT 1002, Boston, MA 02114Sold
- $785,0001 bd1 ba917 sqft234 Causeway St APT 820, Boston, MA 02114Sold
- $1,200,0002 bd2 ba1.4k sqft234 Causeway St APT 907, Boston, MA 02114Sold
- $800,0001 bd1 ba928 sqft234 Causeway St APT 912, Boston, MA 02114Sold
Nearby schools
GreatSchools rating
- 9/10Eliot K-8 Innovation SchoolGrades: PK-8Distance: 0.3 mi
- 3/10Charlestown High SchoolGrades: 7-12Distance: 0.9 mi
- 4/10Harvard-Kent Elementary SchoolGrades: PK-6Distance: 0.7 mi
Get a cash offer in 3 minutes
Find out how much your home could sell for in as little as 3 minutes with a no-obligation cash offer.
Estimated market value
$1,170,000
Get a cash offer in 3 minutes
Find out how much your home could sell for in as little as 3 minutes with a no-obligation cash offer.
Estimated market value
$1,170,000
- Massachusetts
- Suffolk County
- Boston
- 02114
- North End
- 234 Causeway St Apartment 801
