Skip main navigation
Off market
  • Tax assessed value
    $1,127,600

    234 Causeway St APT 913, Boston, MA 02114

    4beds
    3,250sqft
    Condo
    Built in 1899
    -- sqft lot
    $-- Zestimate®
    $347/sqft
    $7,994 Estimated rent

    Home value

    Not available

    Estimated sales range

    Not available

    $7,994/mo

    Zestimate® history
    Loading
    Loading...

    Owner options

    List your home for rent

    $7,994/mo

    Rent Zestimate®

    Find your next renter with Zillow Rental Manager. Plus, with online applications, you can quickly screen prospective tenants – for free.

    Learn more

    $7,994/mo

    Rent Zestimate®

    Refinance and save

    $9,824/mo

    Est. payment

    Refinancing to a lower rate could help reduce your monthly payments and save thousands over the life of the loan.

    See today's rates

    $9,824/mo

    Est. payment

    Explore your selling options

    Work with a Zillow partner agent

    Leverage their expertise and Zillow's premium Showcase listings to get your home seen by more buyers.

    Get started

    List with your own agent

    Get your home in front of millions of buyers by listing it on Zillow.

    Learn how to do it

    Sell it yourself

    Take full control of how buyers see your home on Zillow by listing For Sale by Owner (FSBO).

    List your home

    What's special

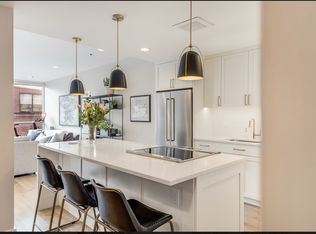

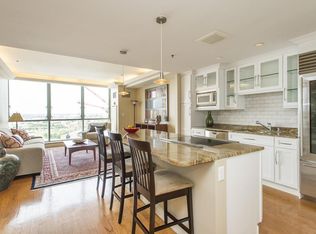
    Are you looking for a family home but don't want to leave the city? Here is your opportunity to own create your vision and make this space your own. Boasting over 3,250 square feet & two levels of living space at the Strada, on the edge of the North End and virtually at the doorstep of the NEW HUB AT CAUSEWAY! This combined unit has 3/4 total bedrooms, 4 full baths and space for everyone in the family! Main level (8th floor) has 2 bedrooms, 2 full baths, kitchen & dining room, w/ floor-to ceiling windows overlooking Boston Harbor. Climb the custom Brazilian cherry staircase up to the 2nd level (9th floor) for 2 additional bedrooms plus office, 2 full baths, large dressing area with custom built ins, laundry room and second floor living room with wet bar and built- in cabinetry. Valet garage parking for two vehicles as well as 2 deeded storage spaces. Come and check out the endless possibilities of making Strada your new home!

    This property is off market, which means it's not currently listed for sale or rent on Zillow. This may be different from what's available on other websites or public sources.
    Facts & features

    Interior

    Bedrooms & bathrooms
    • Bedrooms: 4
    • Bathrooms: 4
    • Full bathrooms: 4
    Heating
    • Forced air
    Cooling
    • Central
    Appliances
    • Included: Dishwasher, Dryer, Freezer, Microwave, Range / Oven, Refrigerator, Washer
    Features
    • Cable Available, Intercom, Security System, Wired for Surround Sound, Internet Available - Fiber-Optic
    • Flooring: Tile, Carpet, Hardwood
    • Has fireplace: Yes
    Interior area
    • Total interior livable area: 3,250 sqft

    Property

    Parking
    • Total spaces: 2
    • Parking features: Garage - Attached
    Features
    • Exterior features: Brick
    Lot
    • Size: 1,703 sqft
    Details
    • Parcel number: CBOSW:03P:03061S:138

    Construction

    Type & style
    • Home type: Condo
    Condition
    • Year built: 1899

    Community & neighborhood

    Community
    • Community features: Doorman
    Location
    • Region: Boston

    HOA & financial

    HOA
    • Has HOA: Yes
    • HOA fee: $3,152 monthly

    Other

    Other facts
    • Amenities: Shopping, Medical Facility, T-Station, Public Transportation, Park, Highway Access, House Of Worship, University
    • Appliances: Range, Dishwasher, Refrigerator, Washer, Dryer, Microwave, Vent Hood, Freezer
    • Assoc Security: Intercom, Concierge, Doorman
    • Complex Complete: Yes
    • Cooling: Central Air
    • Din Level: First Floor
    • Flooring: Wood, Tile, Marble
    • Heating: Central Heat, Forced Air
    • Kit Level: First Floor
    • Pets Allowed: Yes W/ Restrictions
    • Style: Mid-Rise
    • Unit Placement: Upper
    • Year Round: Yes
    • Master Bath: Yes
    • Construction: Brick
    • Exterior: Brick
    • Interior Features: Cable Available, Intercom, Security System, Wired for Surround Sound, Internet Available - Fiber-Optic
    • Utility Connections: For Electric Oven, For Electric Dryer, Icemaker Connection
    • Bth1 Dscrp: Bathroom - Full, Flooring - Marble, Jacuzzi / Whirlpool Soaking Tub
    • Fam Dscrp: Flooring - Hardwood, Fireplace, Window(s) - Picture, Lighting - Overhead
    • Insulation Feature: Full
    • Bth1 Level: First Floor
    • Bth2 Dscrp: Bathroom - Full, Bathroom - Tiled With Shower Stall
    • Bth2 Level: First Floor
    • Bth3 Dscrp: Bathroom - Full, Jacuzzi / Whirlpool Soaking Tub, Flooring - Marble
    • Bth3 Level: Second Floor
    • Mbr Level: Second Floor
    • Bed2 Level: First Floor
    • Din Dscrp: Flooring - Wall To Wall Carpet, Lighting - Overhead, Archway
    • Kit Dscrp: Pantry, Countertops - Upgraded, Flooring - Marble
    • Mbr Dscrp: Cable Hookup, Flooring - Hardwood
    • Bed2 Dscrp: Cable Hookup, Flooring - Hardwood, Window(s) - Picture, Lighting - Overhead
    • Bed3 Level: Second Floor
    • Bed3 Dscrp: Flooring - Hardwood
    • Fam Level: Second Floor
    • Bed4 Dscrp: Flooring - Hardwood, Fireplace
    • Bed4 Level: First Floor
    • Fee Interval: Monthly

    Price history

    DateEventPrice
    8/17/2020Listing removed$2,369,000$729/sqft
    Source: Leading Edge Real Estate #72690473 Report a problem
    7/13/2020Listed for sale$2,369,000+156.1%$729/sqft
    Source: Leading Edge Real Estate #72690473 Report a problem
    8/3/2004Sold$925,000$285/sqft
    Source: LINK #35633 Report a problem

    Public tax history

    YearProperty taxesTax assessment
    2018$11,817 +328.1%$1,127,600 +5%
    2017$2,760 -75%$1,073,938 +7%
    2016$11,040 -4.5%$1,003,680 +5.2%
    2015$11,557 +4%$954,300 +8%
    2014$11,116 +1.5%$883,611 +6%
    2013$10,953 -3.2%$833,595 -3.9%
    2012$11,310 +2%$867,300
    2011$11,093 +7.7%$867,300
    2010$10,304 +8.5%$867,300 -2.9%
    2009$9,499 -3.1%$893,600 +0%
    2008$9,802 -2%$893,500 -1.9%
    2007$10,006 $910,500

    Find assessor info on the county website

    Neighborhood: North End

    Nearby schools

    GreatSchools rating
    Get pre-qualified for a loan
    At Zillow Home Loans, we can pre-qualify you in as little as 5 minutes with no impact to your credit score.

    An equal housing lender. NMLS #10287.